
Address
206 Fairmont Garden Road S, Lethbridge, AB
Price
$ 437,500
Property Attributes
- ID#A2344246
- TypeSingle Family
- Listing Status Active
- CityLethbridge
- NeighbourhoodFairmont
- Postal CodeT1K 7L3
- StyleBi-Level
- Year Built1999
- Price$ 437,500
- Bedrooms3
- Full Bathrooms2
- Half Bathrooms0
- Sqr Footage927
- Lot Size0.07461 Acres
Data Source:
Pillar 9 Technologies
Property Description
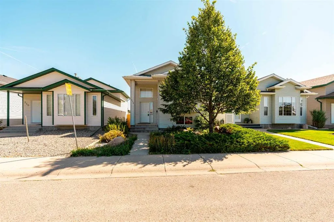
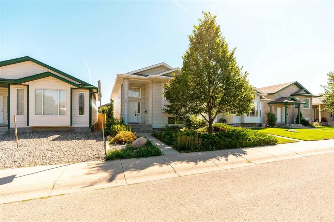
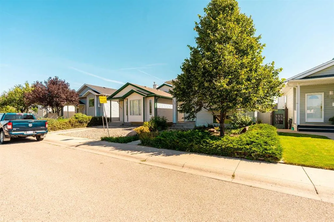
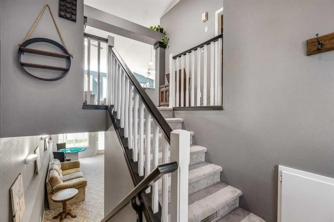
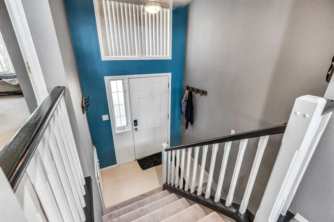
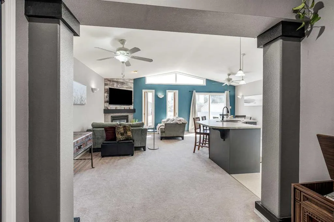
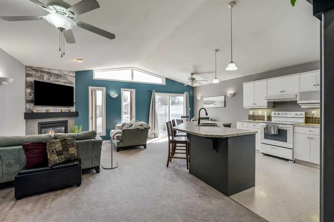
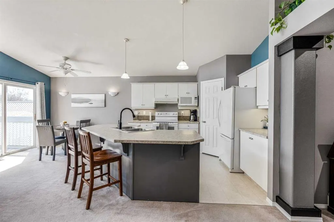
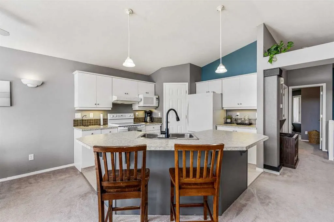
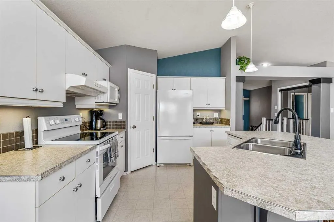
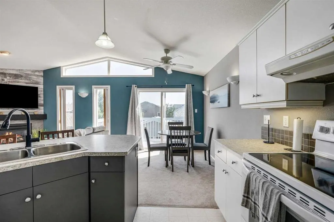
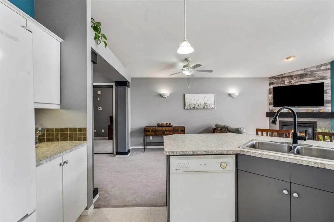
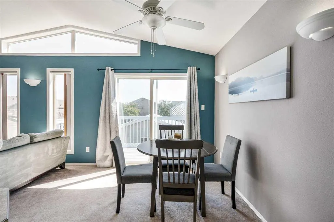
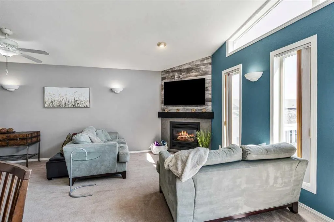
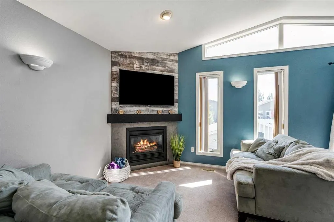
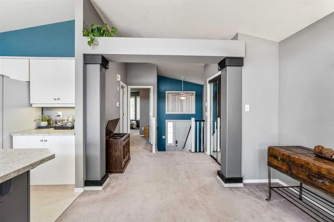
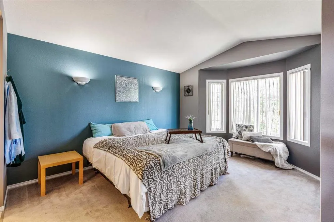
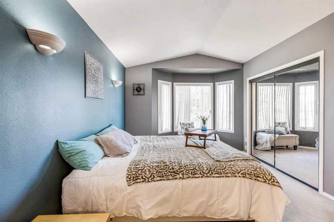
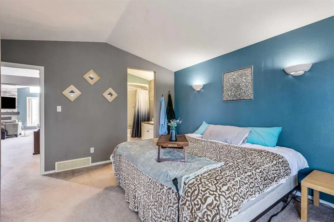
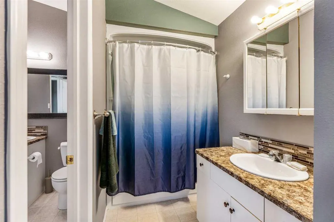
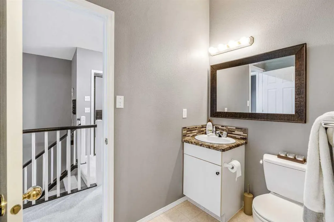
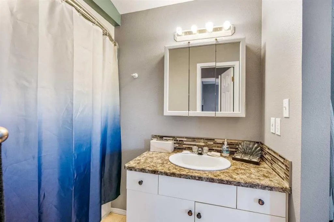
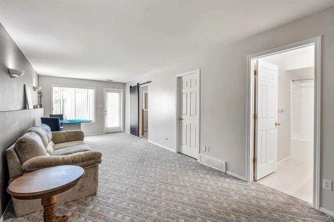
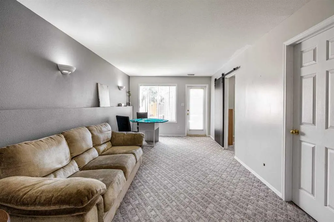
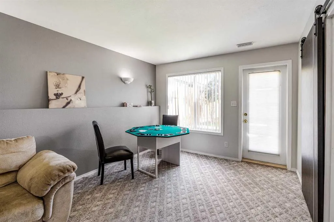
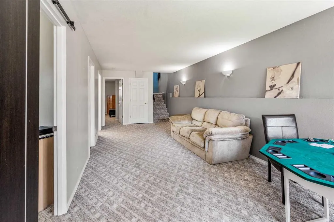
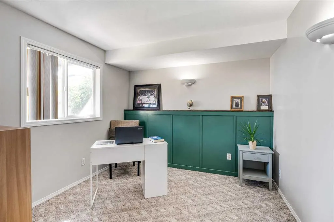
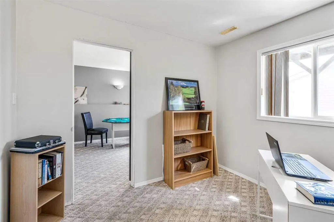
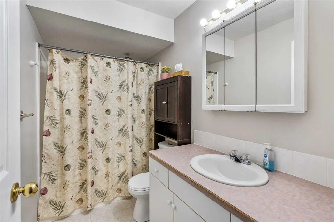
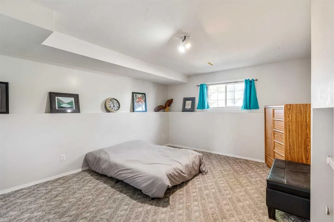
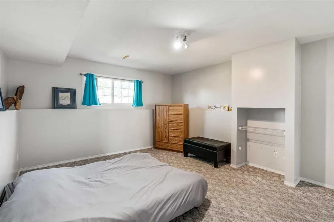
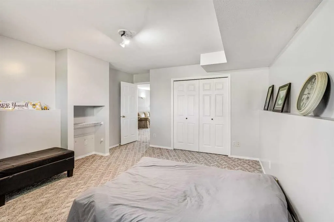
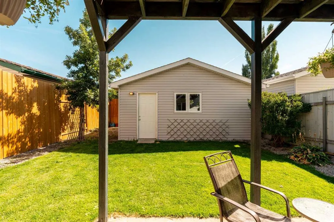
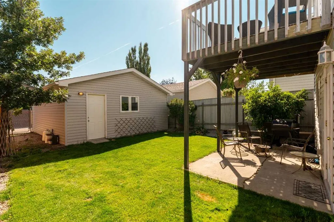
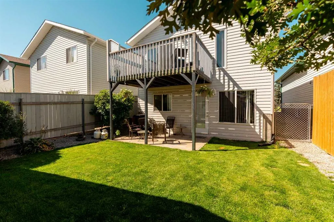
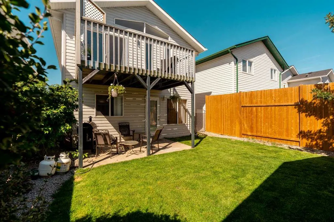
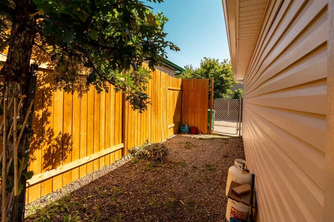
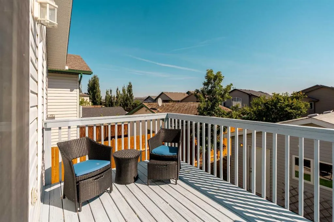
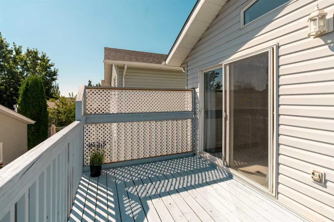
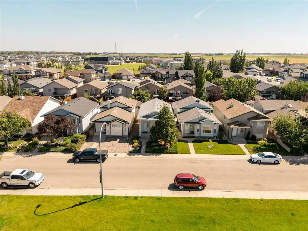
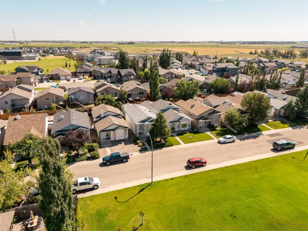
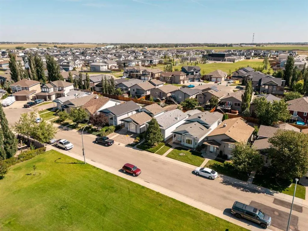
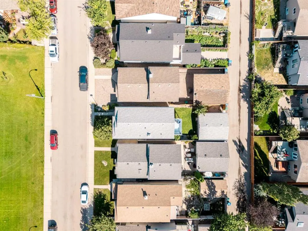
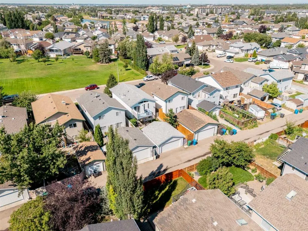
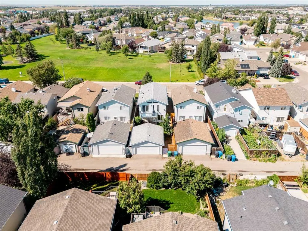
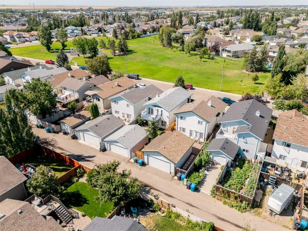
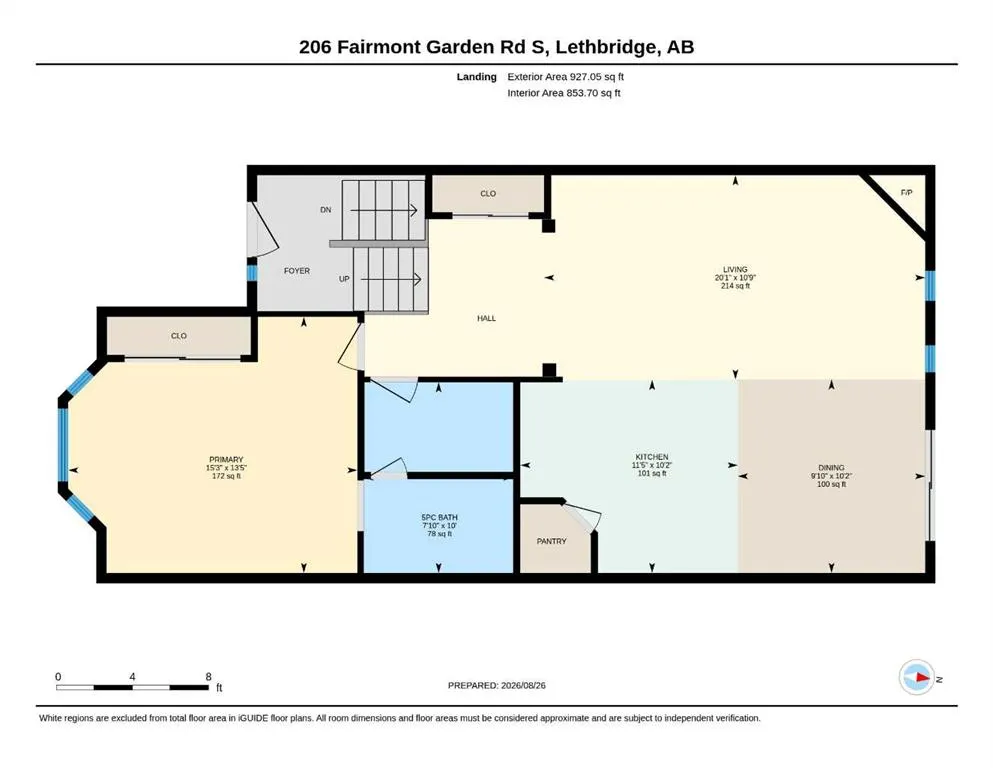
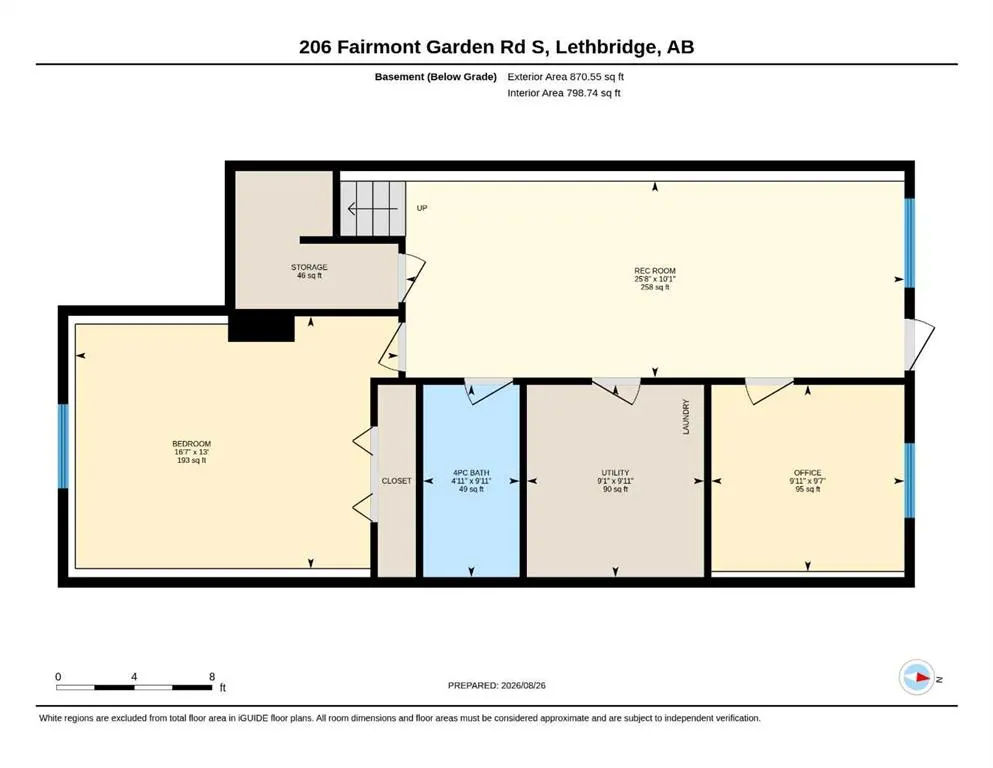
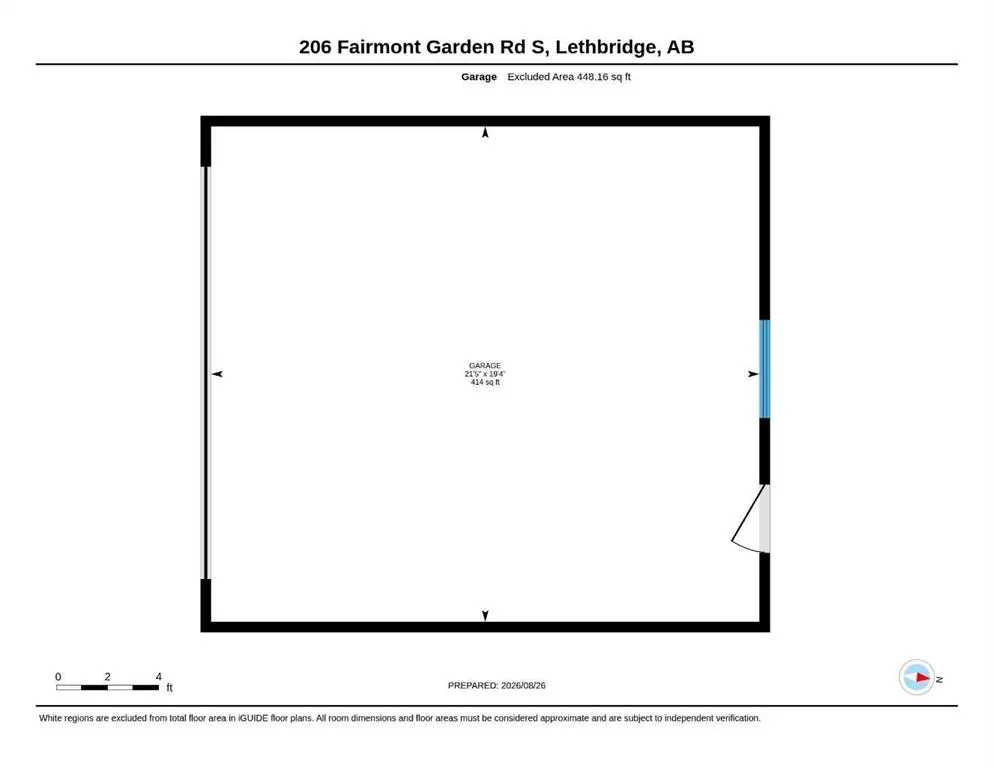
Welcome to 206 Fairmont Garden Road S, a welcoming bi-level in the desirable community of Fairmont. Situated on a quiet street with a large green space and playground directly across the road, this home offers the kind of setting where kids can head outside to play while you enjoy the comfort of knowing the park is right there. Step inside and the main floor immediately feels open and inviting. Vaulted ceilings create a spacious atmosphere as the kitchen, dining area, and living room come together in one bright central living space. Large south-facing windows fill the room with natural light, creating a warm place to gather with family or entertain friends. The kitchen offers plenty of room to actually cook, with ample cabinetry, generous counter space, a pantry, and an island with seating along the front. Whether you're preparing a family dinner, feeding the kids before they head out the door, or setting out snacks while friends gather around, this is a space designed to keep everyone connected. The dining area provides plenty of room for a full-sized table and opens directly onto the deck, making summer BBQs and outdoor dinners easy. The primary bedroom is located on the main level and offers a semi-private ensuite, creating a comfortable retreat at the end of the day. A second bathroom completes the main floor. Head downstairs and the walkout level gives the home an entirely different feel. Two good-sized bedrooms offer plenty of flexibility for children, guests, a home office, or hobbies. Full-sized windows bring in abundant natural light, while the large family room gives everyone another place to spread out. Imagine settling in for a quiet family movie night here, or having friends over to watch the hockey game without taking over the main living space. The walkout leads directly to a concrete patio and the backyard, creating an easy connection between the home and outdoor living space. It's a great spot to watch the kids play, enjoy your morning coffee, or create your own backyard retreat. Outside, you'll find a backyard with plenty of room to enjoy, along with a double detached garage and paved alley access. The combination of the garage, yard, deck, and walkout gives you the flexibility that makes everyday family life easier. And then there's the location. With a playground and green space directly across the street, a quiet residential setting, and the amenities of Fairmont close by, this is a home where convenience and lifestyle come together. If you're looking for a home where the kids have room to play, friends have room to gather, and everyday life feels comfortable and connected, this one deserves a look. Come see 206 Fairmont Garden Road S and imagine what life could look like here.
* Sold date and price as reported on the RAE's MLS® System.
| Price History | |
|---|---|
| 9/10/2026 | Listed $437,500 |
General Features
| Heating | Forced Air |
|---|---|
| Cooling | None |
| Roof | Asphalt Shingle |
| Appliances | Dishwasher,Dryer,Electric Stove,Refrigerator,Washer/Dryer |
| Zoning | R-CM |
| Number of Garage Spaces | 2 |
| Restrictions | None Known |
| Year Built | 1999 |
| Architectural Style | Bi-Level |
| Community Features | Other |
| Levels | Bi-Level |
| Property Subtype | Detached |
| Transaction Type | For Sale |
| County | Lethbridge |
| Property Type | Residential |
| Subdivision Name | Fairmont |
| Parking Total | 2 |
| Construction Materials | Mixed |
| Full Baths | 2 |
| Status | Active |
| City | Lethbridge |
| Basement Development | Finished |
| Structure Type | House |
| Virtual Tour URL Branded | https://youtube.com/shorts/I9Q8aRBPymo |
| Standard Status | Active |
| Condo Type | Not a Condo |
| Suite | No |
Interior Features
| Interior Features | Ceiling Fan(s),Closet Organizers,High Ceilings,Kitchen Island,Laminate Counters,Vaulted Ceiling(s) |
|---|---|
| Basement | Full |
| Flooring | Carpet,Linoleum,Tile |
| Fireplace Features | Gas |
| Fireplaces Total | 1 |
| Basement Features | Separate/Exterior Entry,Walk Out |
| Bedrooms Above Grade | 1 |
| Rooms Above Grade | 4 |
| Total Bedrooms | 3 |
| Below Grade Finished Area Unit Type | SquareFeet |
| Total Baths | 2 |
| Laundry Features | In Basement |
| Five Piece Bath | 1 |
| Main Level Areas | SquareFeet |
Exterior Features
| Exterior Features | Balcony,Other,Private Entrance |
|---|---|
| Lot Features | Back Lane,Back Yard,City Lot,Few Trees,Front Yard,Lawn |
| Fencing | Fenced |
| Inclusions | None |
| Parking Features | Double Garage Detached |
| Frontage Length | 9.14M 30`0 |
| Foundation | Poured Concrete |
| Lot Size Acres | 0.07 |
| Garage Y/N | Yes |
| Lot Size Square Feet | 3250 |
| Frontage Ft | 30.00 |
| Patio And Porch Features | Deck,Patio |
Amenities
- Foreclosure
- Views
- Short Sale
- New Construction
- Adult 55+
- Lease To Own
- No Strata Fees
- Furnished
- Primary On Main
- Air Conditioning
- Seller Finance
- Green
- Fixer Upper
- Horse
- Golf
- Fireplace
- Deck
- Garage
- Basement
- Pool
Property vs Single Family Average in T1K 7L3
Price
Year Built
 Copyright 2026 by the REALTORS® Association of Edmonton. All rights reserved.
Data is deemed reliable but is not guaranteed accurate by the REALTORS® Association of Edmonton.
The trademarks REALTOR®, REALTORS® and the REALTOR® logo are controlled by The Canadian Real Estate Association (CREA) and identify real estate professionals who are members of CREA. The trademarks MLS®, Multiple Listing Service® and the associated logos are owned by CREA and identify the quality of services provided by real estate professionals who are members of CREA. Used under license.
Information last updated on September 13, 2026 11:30 AM UTC
Copyright 2026 by the REALTORS® Association of Edmonton. All rights reserved.
Data is deemed reliable but is not guaranteed accurate by the REALTORS® Association of Edmonton.
The trademarks REALTOR®, REALTORS® and the REALTOR® logo are controlled by The Canadian Real Estate Association (CREA) and identify real estate professionals who are members of CREA. The trademarks MLS®, Multiple Listing Service® and the associated logos are owned by CREA and identify the quality of services provided by real estate professionals who are members of CREA. Used under license.
Information last updated on September 13, 2026 11:30 AM UTC
 Data is supplied by Pillar 9™ MLS® System. Pillar 9™ is the owner of the copyright in its MLS® System. Data is deemed reliable but is not guaranteed accurate by Pillar 9™. The trademarks MLS®, Multiple Listing Service® and the associated logos are owned by The Canadian Real Estate Association (CREA) and identify the quality of services provided by real estate professionals who are members of CREA. Used under license.
 Data is supplied by Pillar 9™ MLS® System. Pillar 9™ is the owner of the copyright in its MLS® System. Data is deemed reliable but is not guaranteed accurate by Pillar 9™. The trademarks MLS®, Multiple Listing Service® and the associated logos are owned by The Canadian Real Estate Association (CREA) and identify the quality of services provided by real estate professionals who are members of CREA. Used under license.
Last Update: September 13, 2026 11:45 AM U
Data is supplied by Pillar 9™ MLS® System. Pillar 9™ is the owner of the copyright in its MLS® System. Data is deemed reliable but is not guaranteed accurate by Pillar 9™. The trademarks MLS®, Multiple Listing Service® and the associated logos are owned by The Canadian Real Estate Association (CREA) and identify the quality of services provided by real estate professionals who are members of CREA. Used under license.
Last Update: September 13, 2026 11:45 AM U
 Data is supplied by Pillar 9™ MLS® System. Pillar 9™ is the owner of the copyright in its MLS® System. Data is deemed reliable but is not guaranteed accurate by Pillar 9™. The trademarks MLS®, Multiple Listing Service® and the associated logos are owned by The Canadian Real Estate Association (CREA) and identify the quality of services provided by real estate professionals who are members of CREA. Used under license.
 All information deemed reliable but not guaranteed. All properties are subject to prior sale, change or withdrawal. Neither listing broker(s) or information provider(s) shall be responsible for any typographical errors, misinformation, misprints and shall be held totally harmless. Listing(s) information is provided for consumer's personal, non-commercial use and may not be used for any purpose other than to identify prospective properties consumers may be interested in purchasing. The data relating