
Price Reduction

Address
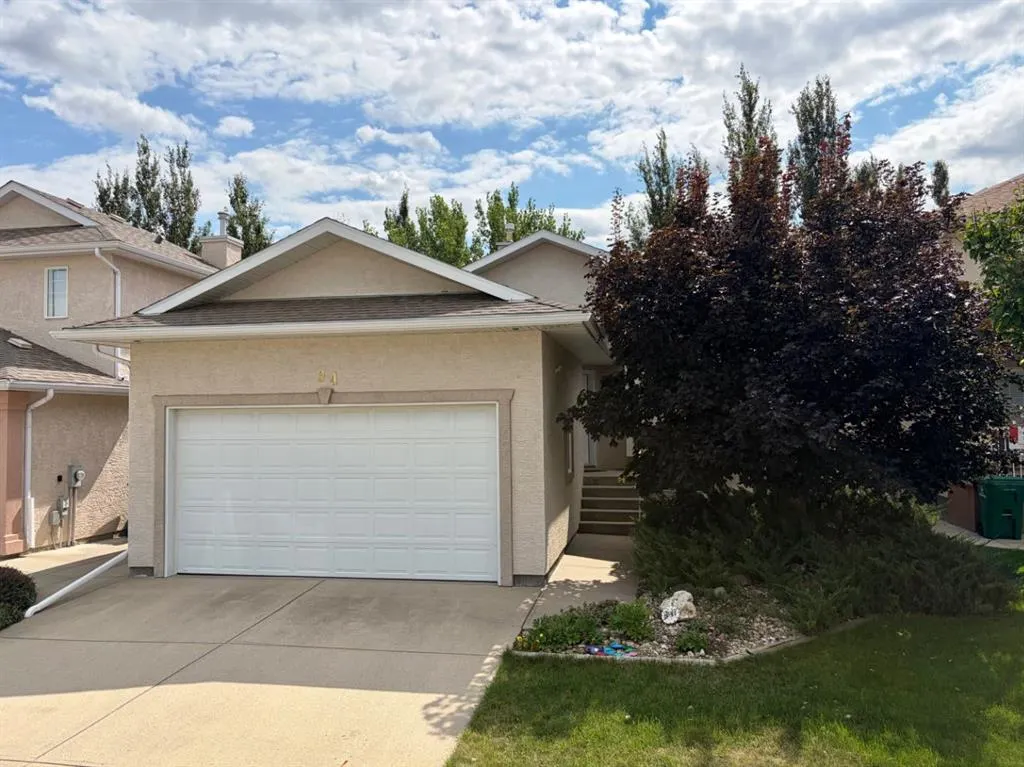
94 Fairmont Garden Road S, Lethbridge, AB
Price
$ 549,900
Property Attributes
- ID#A2337246
- TypeSingle Family
- Listing Status Active
- CityLethbridge
- NeighbourhoodFairmont
- Postal CodeT1K 7L2
- StyleBungalow
- Year Built1999
- Price$ 549,900
- Bedrooms3
- Full Bathrooms3
- Half Bathrooms0
- Sqr Footage1285
- Lot Size0.123554 Acres
Data Source:
Pillar 9 Technologies
Property Description
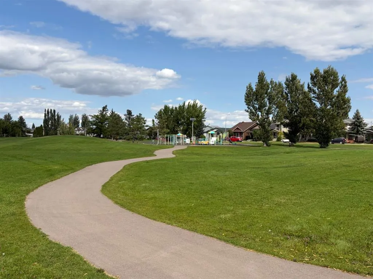
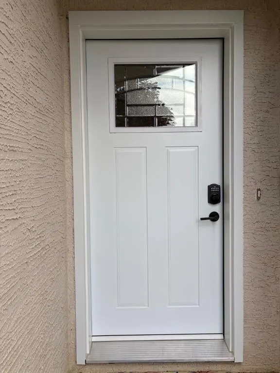
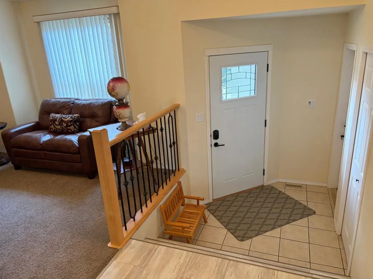
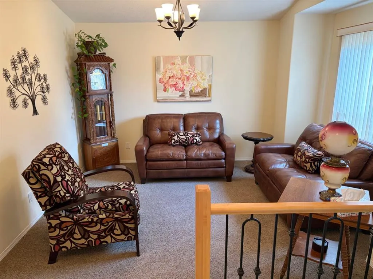
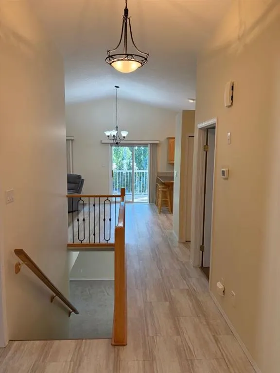
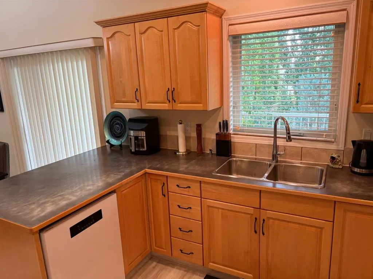
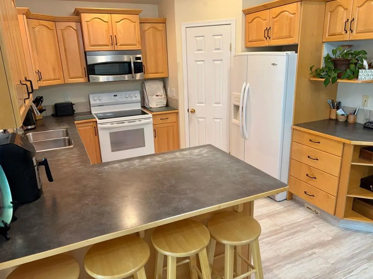
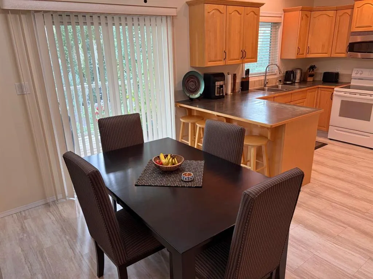
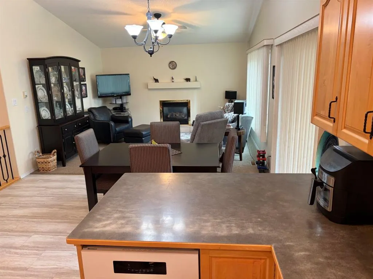
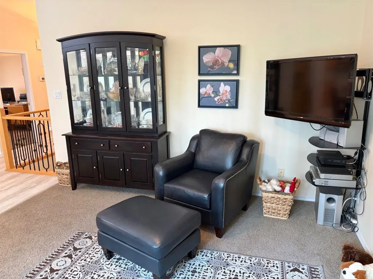
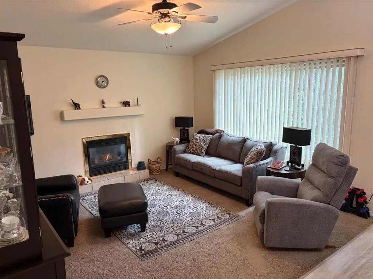
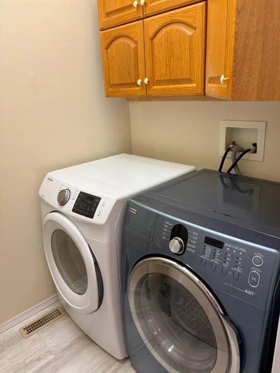
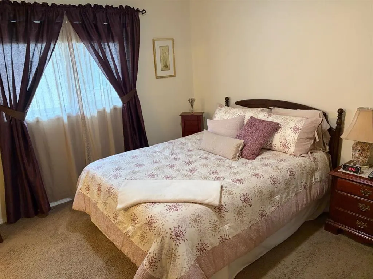
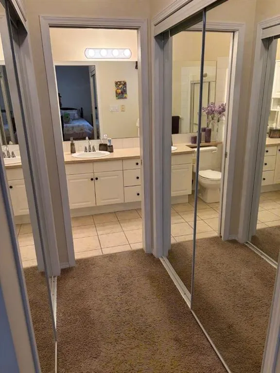
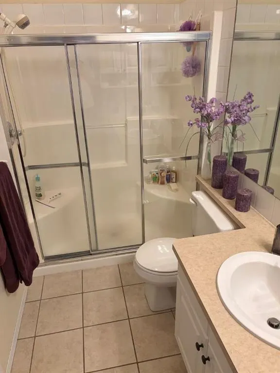
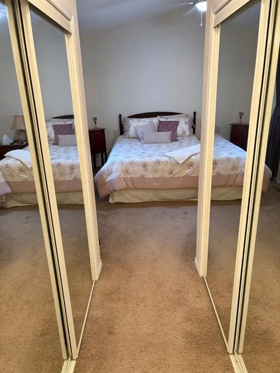
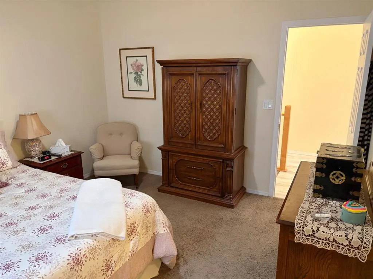
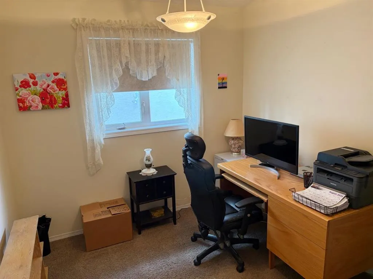
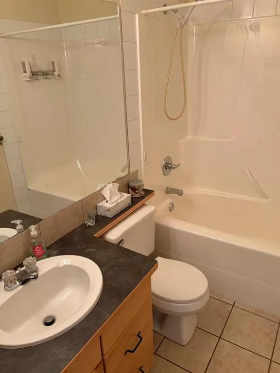
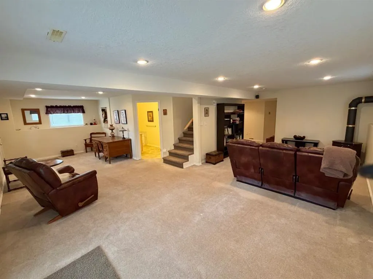
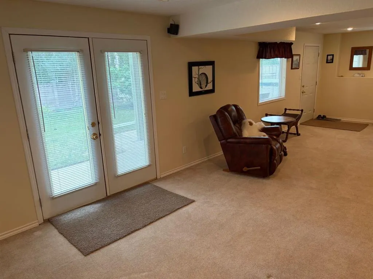
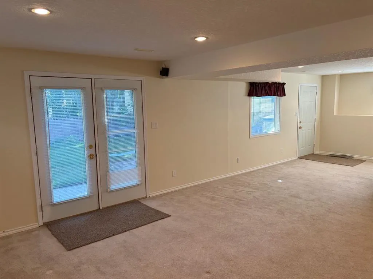
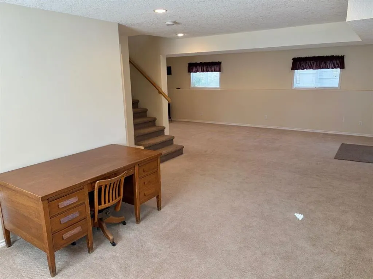
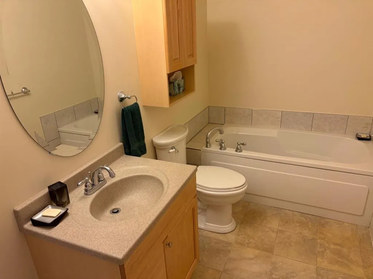
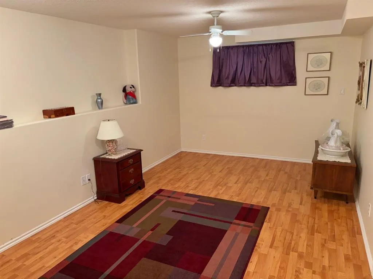
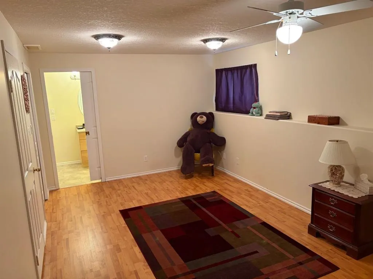
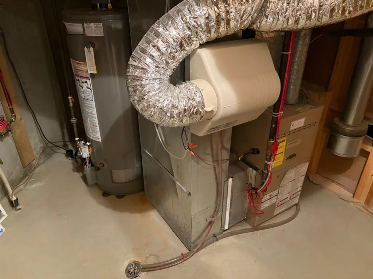
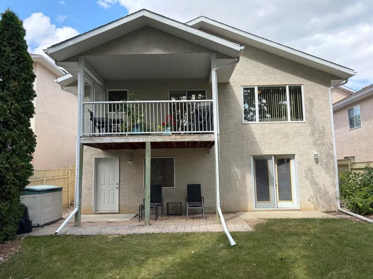
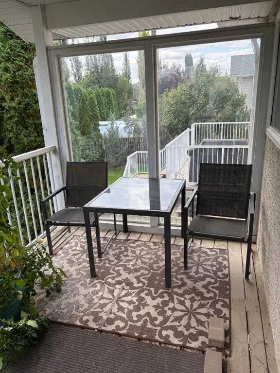
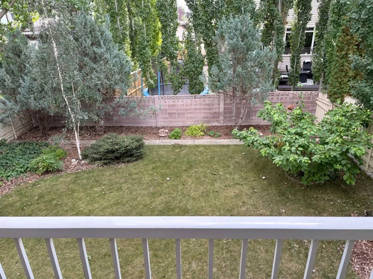
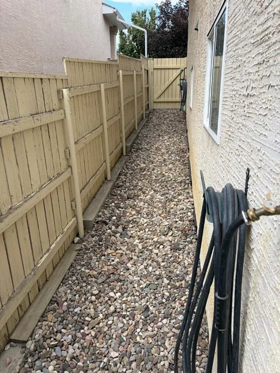
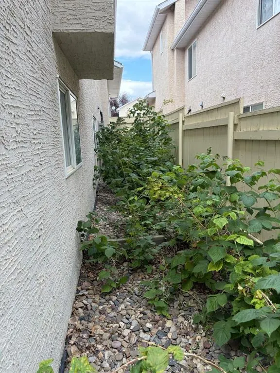
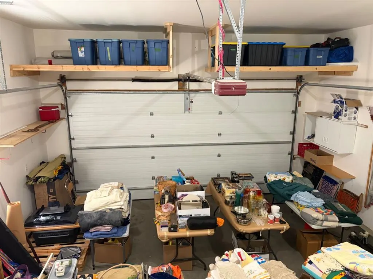
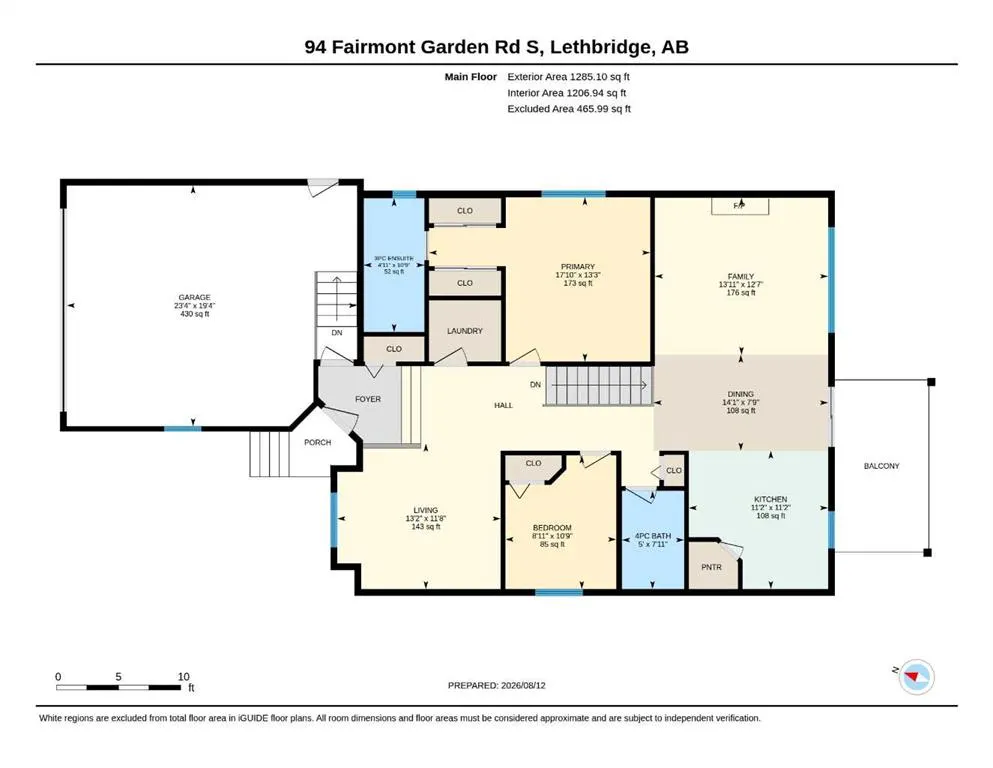
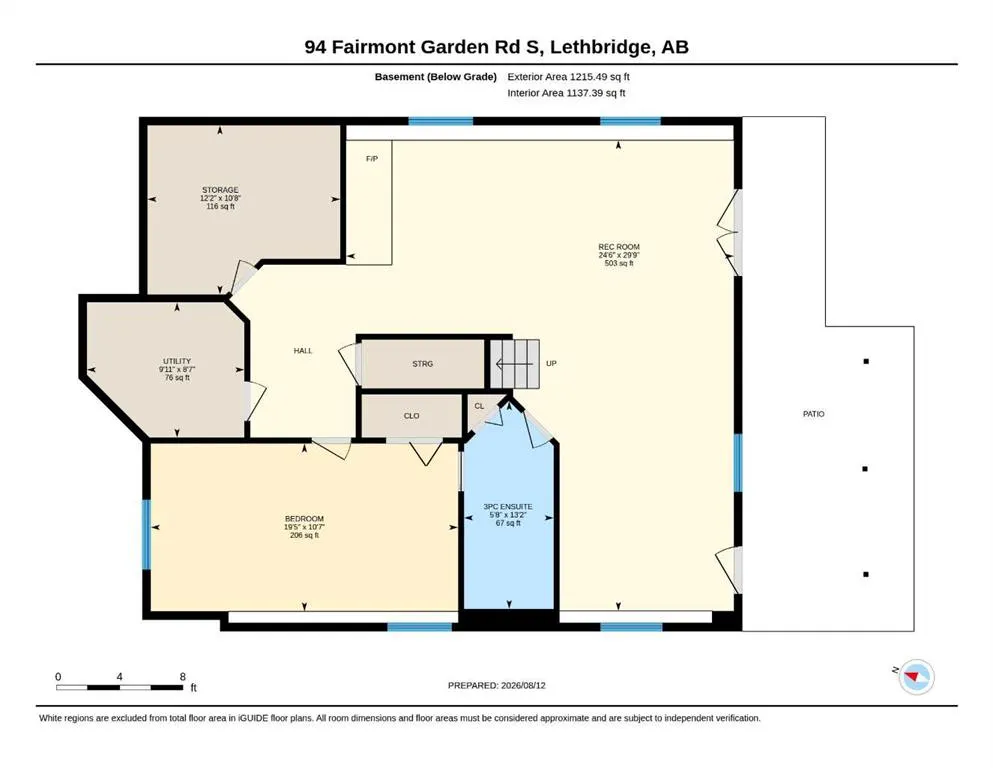
Walk Out Bungalow with Main Floor Laundry! Just a few steps down the street from Fairmont Garden Park and a couple of blocks from Fairmont Park Lake. Fully finished bungalow style home that was originally built with quality and still is in excellent condition. Featuring a spacious and wide main entranceway, open and vaulted layout, cozy gas fireplace AND gas stove, wonderful vertical garage storage, dual walk out level exits, ample rec/family room down, and a nifty guest bedroom/ensuite design in lower level too. The back yard is shrouded in trees and shrubbery, and there is a tasty raspberry patch on the East side of the home. Vinyl plank flooring was done in 2021 along with several other updated items over the years as well including HW tank, light fixtures, front door, stove, dishwasher, OTR microwave/hoodfan, and more. A cinder block fence out back, natural gas stem for deck, and man door in gargage are additional "extras". This is one of those rare, affordable, south side bungalows that are always hard to find...buy you just found one!
* Sold date and price as reported on the RAE's MLS® System.
| Price History | |
|---|---|
| 8/25/2026 | Listed $569,900 |
| 9/7/2026 | 4$549,900 |
General Features
| Heating | Forced Air,Natural Gas |
|---|---|
| Cooling | Central Air |
| Roof | Asphalt Shingle |
| Appliances | See Remarks |
| Zoning | R-CM |
| Number of Garage Spaces | 2 |
| Restrictions | None Known |
| Year Built | 1999 |
| Architectural Style | Bungalow |
| Community Features | Lake,Park,Playground,Pond,Schools Nearby,Shopping Nearby,Walking/Bike Paths |
| Builder | Galko |
| Levels | One |
| Property Subtype | Detached |
| Transaction Type | For Sale |
| County | Lethbridge |
| Property Type | Residential |
| Subdivision Name | Fairmont |
| Parking Total | 4 |
| Construction Materials | Concrete,Vinyl Siding,Wood Frame |
| Full Baths | 3 |
| Status | Active |
| City | Lethbridge |
| Basement Development | Finished |
| Structure Type | House |
| Standard Status | Active |
| Condo Type | Not a Condo |
| Suite | No |
Interior Features
| Interior Features | See Remarks |
|---|---|
| Basement | Full |
| Flooring | Carpet,Tile,Vinyl Plank |
| Fireplace Features | Gas,Great Room |
| Fireplaces Total | 1 |
| Basement Features | Separate/Exterior Entry,Walk Out |
| Bedrooms Above Grade | 2 |
| Rooms Above Grade | 6 |
| Ensuite | Yes |
| Total Bedrooms | 3 |
| Below Grade Finished Area | 1215.00 |
| Below Grade Finished Area Unit Type | SquareFeet |
| Total Baths | 3 |
| Laundry Features | Main Level |
| Main Level Finished Area | 1285.00 |
| Main Level Finished Area Metres | 119.38 |
| Main Level Finished Area SF | 1285.00 |
| Main Level Finished Area Srch Sq | 1285.00 |
| Main Level Areas | SquareFeet |
Exterior Features
| Exterior Features | BBQ gas line,Other,Playground,Private Yard |
|---|---|
| Lot Features | Back Yard,Interior Lot,Landscaped,No Back Lane,See Remarks,Treed,Underground Sprinklers |
| Fencing | Fenced |
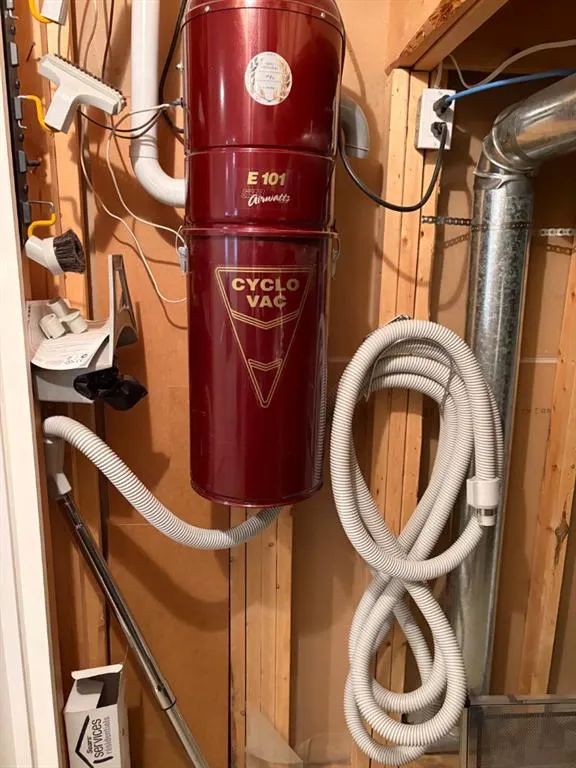
| Inclusions | Fridge (with icemaker and water line),Stove,Dishwasher,OTP Mircrowave Hoodfan,4 Wood Bar Stools,Washer,Dryer,A/C,Window Coverings,Built in Vacuum and Attachments,Underground Sprinklers (front only),G |
| Parking Features | Double Garage Attached |
| Frontage Length | 12.80M 42`0 |
| Foundation | See Remarks |
| Lot Size Acres | 0.12 |
| Garage Y/N | Yes |
| Lot Size Square Feet | 5382 |
| Frontage Ft | 42.00 |
| Patio And Porch Features | Deck,Patio |
Amenities
- Foreclosure
- Views
- Short Sale
- New Construction
- Adult 55+
- Lease To Own
- No Strata Fees
- Furnished
- Primary On Main
- Air Conditioning
- Seller Finance
- Green
- Fixer Upper
- Horse
- Golf
- Fireplace
- Deck
- Garage
- Basement
- Pool
Property vs Single Family Average in T1K 7L2
Price
Year Built
Visits
 Copyright 2026 by the REALTORS® Association of Edmonton. All rights reserved.
Data is deemed reliable but is not guaranteed accurate by the REALTORS® Association of Edmonton.
The trademarks REALTOR®, REALTORS® and the REALTOR® logo are controlled by The Canadian Real Estate Association (CREA) and identify real estate professionals who are members of CREA. The trademarks MLS®, Multiple Listing Service® and the associated logos are owned by CREA and identify the quality of services provided by real estate professionals who are members of CREA. Used under license.
Information last updated on September 13, 2026 11:30 AM UTC
Copyright 2026 by the REALTORS® Association of Edmonton. All rights reserved.
Data is deemed reliable but is not guaranteed accurate by the REALTORS® Association of Edmonton.
The trademarks REALTOR®, REALTORS® and the REALTOR® logo are controlled by The Canadian Real Estate Association (CREA) and identify real estate professionals who are members of CREA. The trademarks MLS®, Multiple Listing Service® and the associated logos are owned by CREA and identify the quality of services provided by real estate professionals who are members of CREA. Used under license.
Information last updated on September 13, 2026 11:30 AM UTC
 Data is supplied by Pillar 9™ MLS® System. Pillar 9™ is the owner of the copyright in its MLS® System. Data is deemed reliable but is not guaranteed accurate by Pillar 9™. The trademarks MLS®, Multiple Listing Service® and the associated logos are owned by The Canadian Real Estate Association (CREA) and identify the quality of services provided by real estate professionals who are members of CREA. Used under license.
 Data is supplied by Pillar 9™ MLS® System. Pillar 9™ is the owner of the copyright in its MLS® System. Data is deemed reliable but is not guaranteed accurate by Pillar 9™. The trademarks MLS®, Multiple Listing Service® and the associated logos are owned by The Canadian Real Estate Association (CREA) and identify the quality of services provided by real estate professionals who are members of CREA. Used under license.
Last Update: September 13, 2026 11:45 AM U
Data is supplied by Pillar 9™ MLS® System. Pillar 9™ is the owner of the copyright in its MLS® System. Data is deemed reliable but is not guaranteed accurate by Pillar 9™. The trademarks MLS®, Multiple Listing Service® and the associated logos are owned by The Canadian Real Estate Association (CREA) and identify the quality of services provided by real estate professionals who are members of CREA. Used under license.
Last Update: September 13, 2026 11:45 AM U
 Data is supplied by Pillar 9™ MLS® System. Pillar 9™ is the owner of the copyright in its MLS® System. Data is deemed reliable but is not guaranteed accurate by Pillar 9™. The trademarks MLS®, Multiple Listing Service® and the associated logos are owned by The Canadian Real Estate Association (CREA) and identify the quality of services provided by real estate professionals who are members of CREA. Used under license.
 All information deemed reliable but not guaranteed. All properties are subject to prior sale, change or withdrawal. Neither listing broker(s) or information provider(s) shall be responsible for any typographical errors, misinformation, misprints and shall be held totally harmless. Listing(s) information is provided for consumer's personal, non-commercial use and may not be used for any purpose other than to identify prospective properties consumers may be interested in purchasing. The data relating