
Price Reduction
Address
664 Devonia Road W, Lethbridge, AB
Price
$ 599,900
Property Attributes
- ID#A2324132
- TypeSingle Family
- Listing Status Active
- CityLethbridge
- NeighbourhoodThe Crossings
- Postal Codet1j 5w3
- Style2 Storey
- Year Built2026
- Price$ 599,900
- Bedrooms3
- Full Bathrooms2
- Half Bathrooms1
- Sqr Footage1822
- Lot Size0.096442 Acres
Data Source:
Pillar 9 Technologies
Property Description
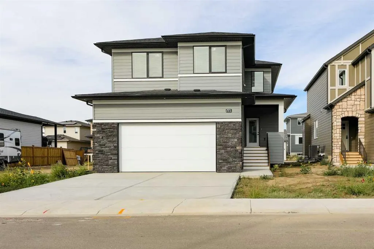
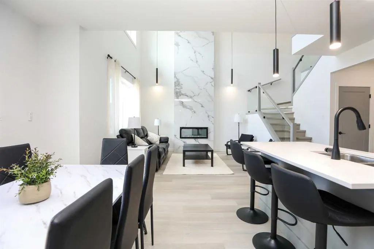
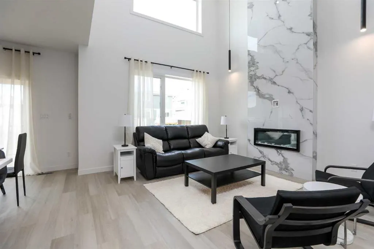
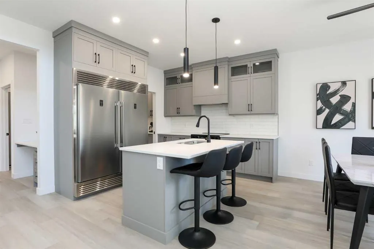
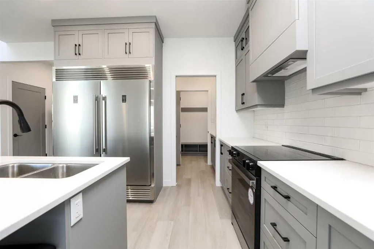
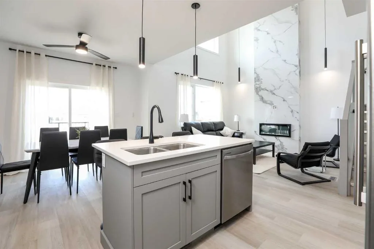
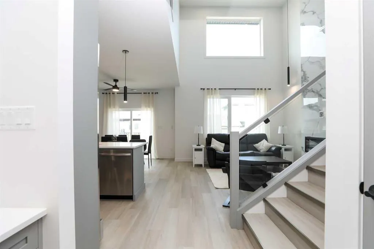
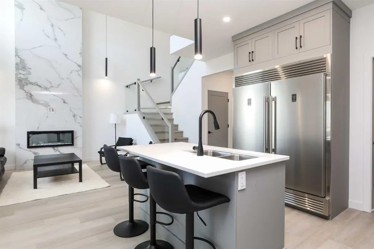
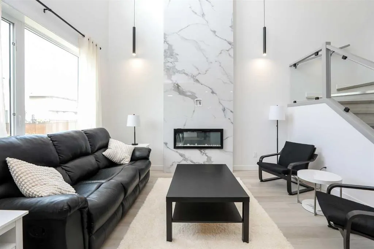
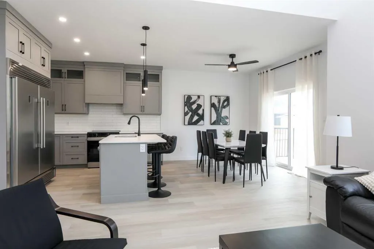
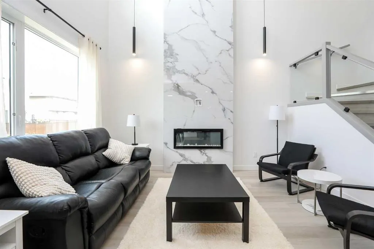
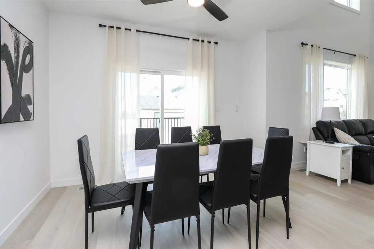
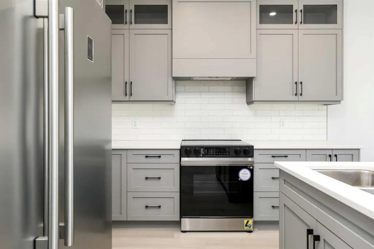
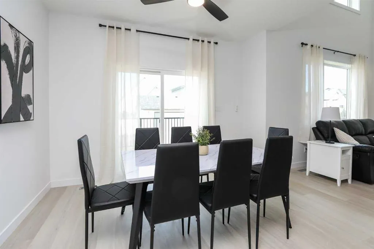
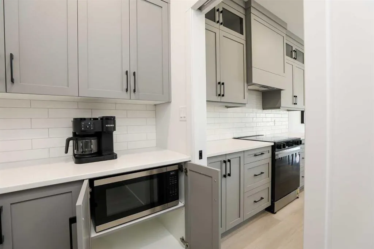
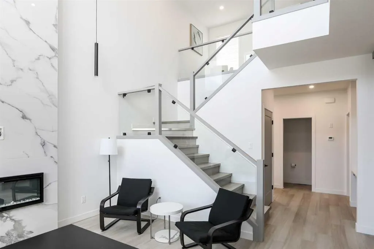
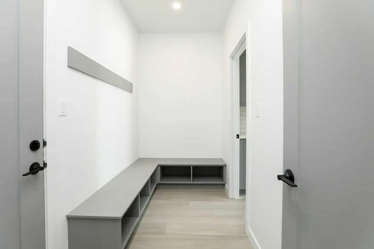
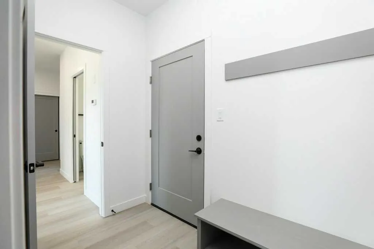
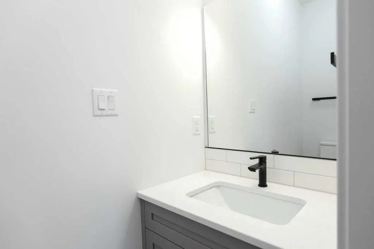
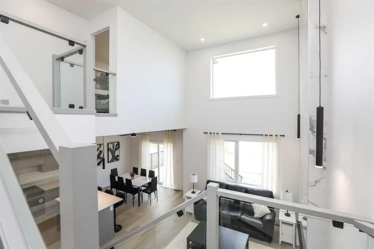
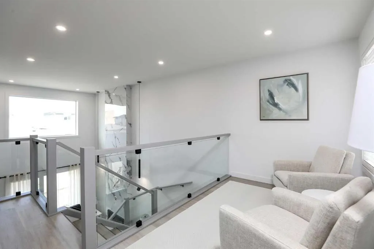
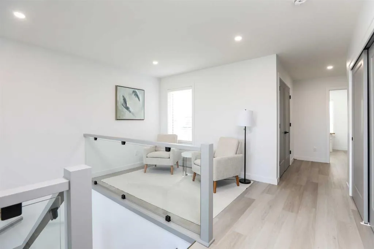
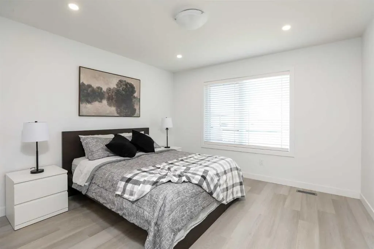
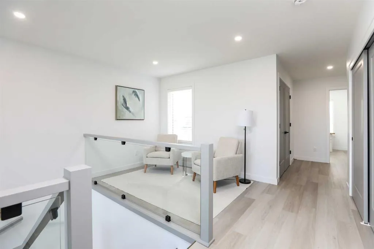
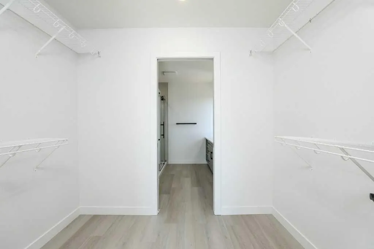
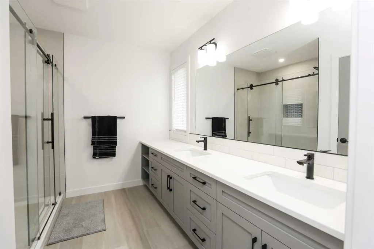
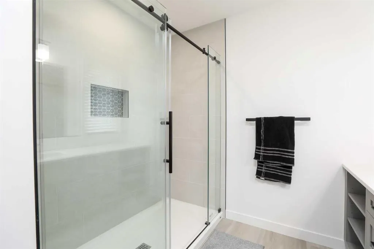
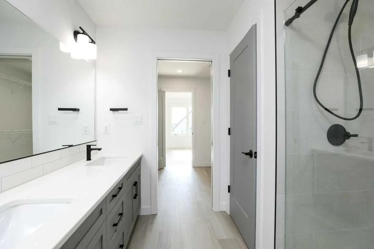
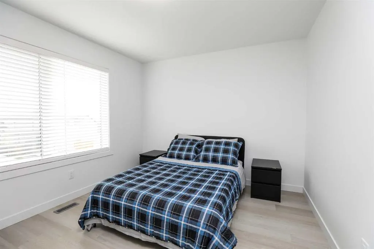
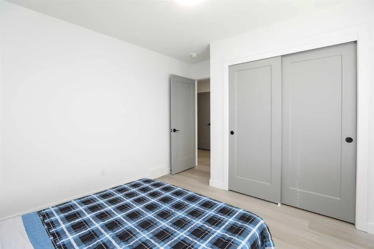
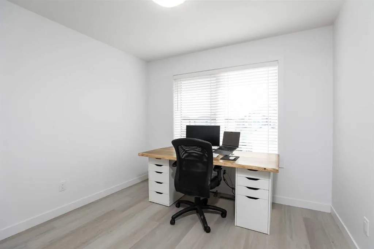
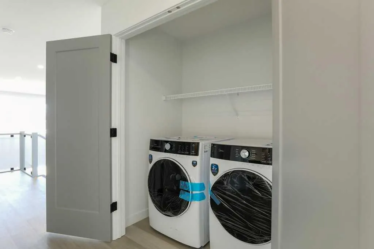
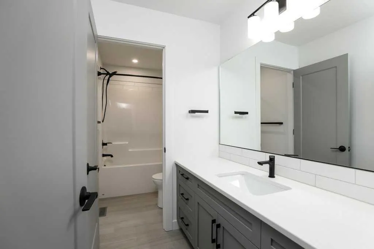
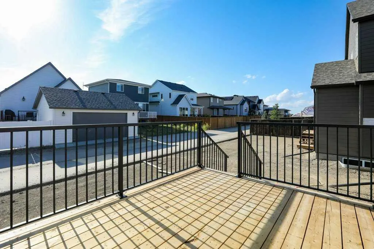
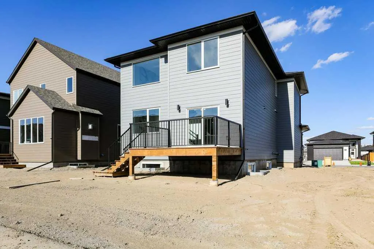
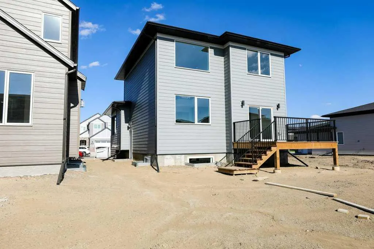
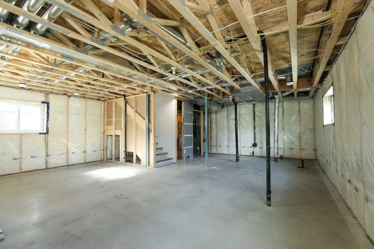
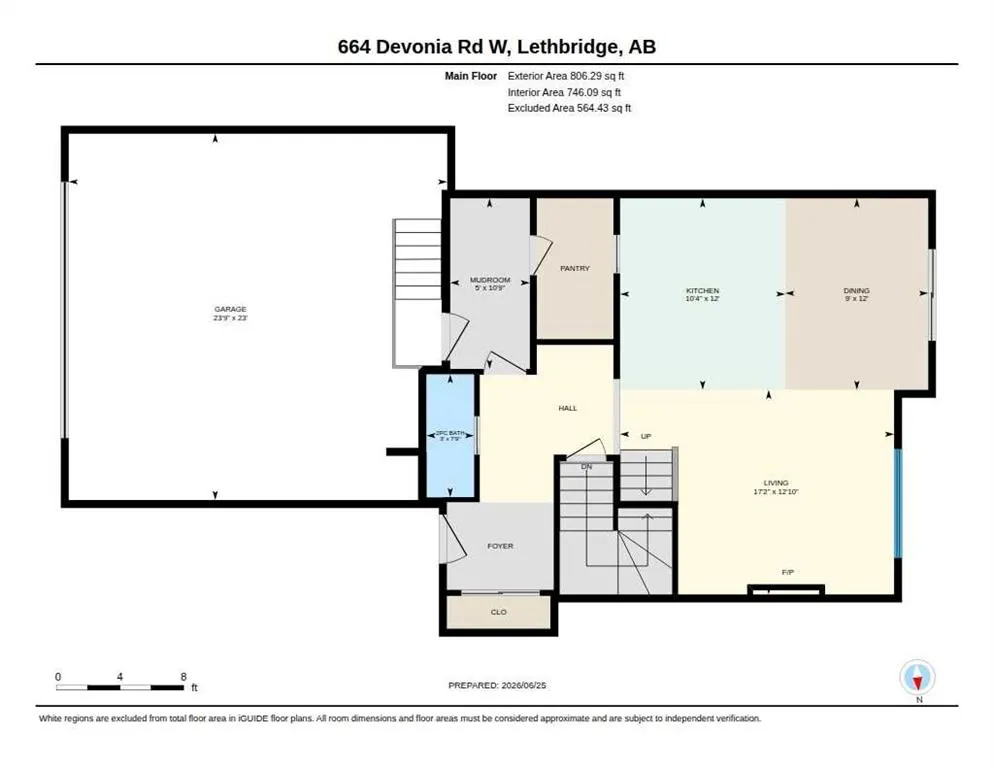
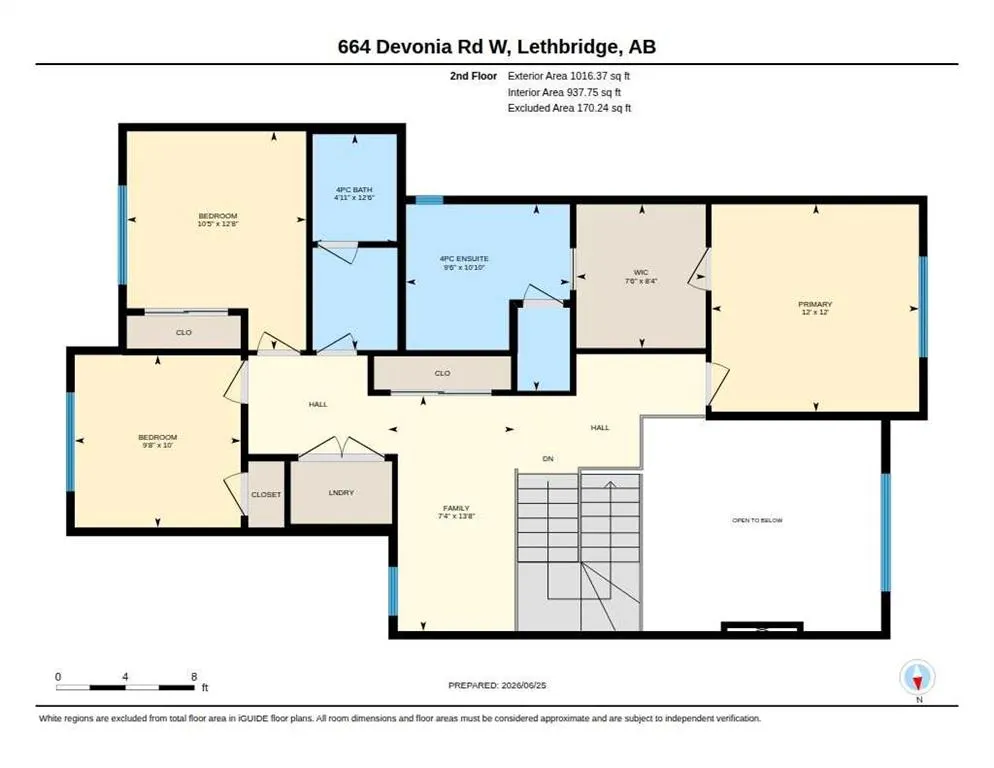
Welcome to 664 Devonia Road W, a beautifully crafted two-storey home in The Crossings offering 1,822 sq. ft. of thoughtfully designed living space with 3 bedrooms and 2.5 bathrooms. From the moment you step inside, you're greeted by an impressive open-to-above living room highlighted by a stunning 20-foot marble fireplace feature wall and oversized windows that flood the home with natural light. The open-concept layout creates an inviting space for both everyday living and entertaining, while the kitchen is designed to impress with a full-size 5-foot refrigerator, quality finishes, generous storage, and seamless flow into the dining and living areas. Luxury vinyl flooring extends throughout the home, combining modern style with durability and easy maintenance. Upstairs, you'll find three spacious bedrooms, including a private primary retreat with a walk-in closet and ensuite. The upper-level laundry room comes complete with a washer and dryer, making this home truly move-in ready. The unfinished basement is thoughtfully laid out with a separate exterior entrance, offering excellent potential for future development, additional living space, or a secondary suite (subject to city approval). Located in one of West Lethbridge's most desirable communities, The Crossings offers parks, walking paths, schools, shopping, restaurants, and the ATB Centre just minutes away. Built with quality craftsmanship and attention to detail, this home combines striking design, functional living, and room to grow—an exceptional opportunity to own a brand-new home in one of Lethbridge's premier neighbourhoods.
* Sold date and price as reported on the RAE's MLS® System.
| Price History | |
|---|---|
| 6/25/2026 | Listed $640,000 |
| 7/30/2026 | 3$625,000 |
| 8/5/2026 | 1$619,900 |
| 8/14/2026 | 2$609,900 |
| 9/13/2026 | 2$599,900 |
General Features
| Heating | Electric,ENERGY STAR Qualified Equipment,Fireplace(s),Natural Gas |
|---|---|
| Cooling | None |
| Roof | Asphalt Shingle |
| Appliances | Dishwasher,Electric Range,Oven,Refrigerator,Washer/Dryer |
| Zoning | R-CL |
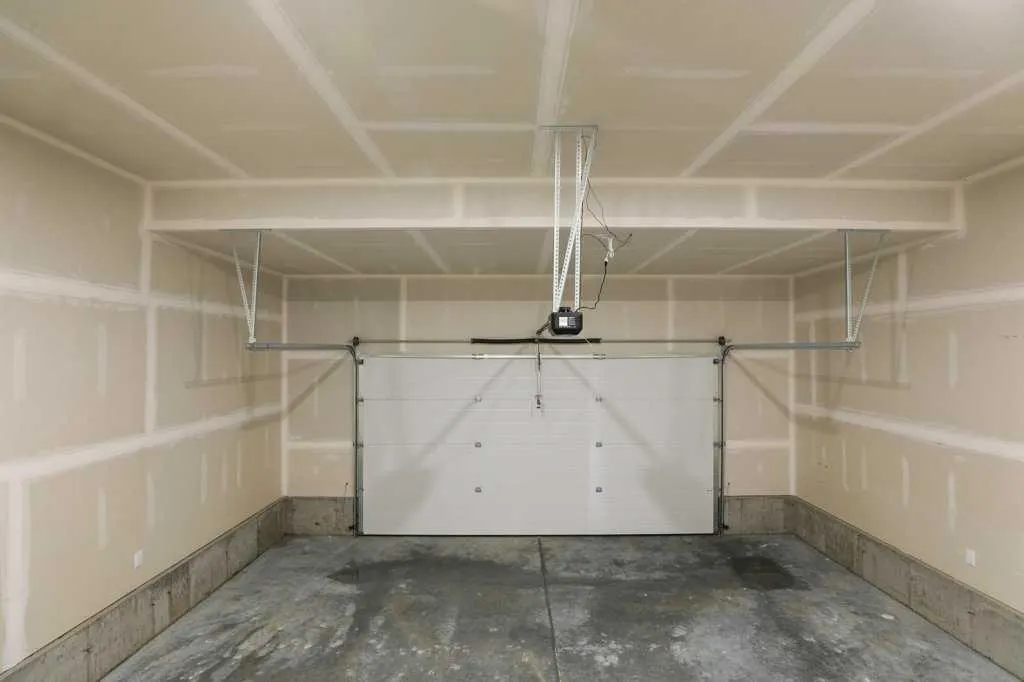
| Number of Garage Spaces | 2 |
| Restrictions | None Known |
| Year Built | 2026 |
| Architectural Style | 2 Storey |
| Community Features | Other,Park,Playground,Pond,Pool,Schools Nearby,Shopping Nearby,Sidewalks,Street Lights,Walking/Bike Paths |
| Levels | Two |
| Property Subtype | Detached |
| Transaction Type | For Sale |
| County | Lethbridge |
| Property Type | Residential |
| Subdivision Name | The Crossings |
| Parking Total | 4 |
| Construction Materials | Cement Fiber Board,Concrete,Wood Frame |
| Full Baths | 2 |
| Status | Active |
| City | Lethbridge |
| Basement Development | Unfinished |
| New Construction Y/N | Yes |
| Structure Type | House |
| Standard Status | Active |
| Condo Type | Not a Condo |
| Suite | No |
Interior Features
| Interior Features | Ceiling Fan(s),High Ceilings,Kitchen Island,Pantry,See Remarks |
|---|---|
| Basement | Full |
| Flooring | Vinyl |
| Fireplace Features | Electric |
| Fireplaces Total | 1 |
| Basement Features | Separate/Exterior Entry |
| Half Baths | 1 |
| Bedrooms Above Grade | 3 |
| Rooms Above Grade | 7 |
| Ensuite | Yes |
| Total Bedrooms | 3 |
| Below Grade Finished Area Unit Type | SquareFeet |
| Total Baths | 3 |
| Laundry Features | Upper Level |
| Four Piece Ensuite Bath | 1 |
| Main Level Areas | SquareFeet |
Exterior Features
| Exterior Features | Other |
|---|---|
| Lot Features | Back Lane,Back Yard |
| Fencing | None |
| Inclusions | N/A |
| Parking Features | Double Garage Attached |
| Frontage Length | 12.19M 40`0 |
| Foundation | Poured Concrete |
| Lot Size Acres | 0.10 |
| Garage Y/N | Yes |
| Lot Size Square Feet | 4201 |
| Frontage Ft | 40.00 |
| Patio And Porch Features | Front Porch,Rear Porch,See Remarks |
Amenities
- Foreclosure
- Views
- Short Sale
- New Construction
- Adult 55+
- Lease To Own
- No Strata Fees
- Furnished
- Primary On Main
- Air Conditioning
- Seller Finance
- Green
- Fixer Upper
- Horse
- Golf
- Fireplace
- Deck
- Garage
- Basement
- Pool
Property vs Single Family Average in t1j 5w3
Price
Year Built
Visits
In The Neighbourhood
Views
Lethbridge
$ 699,000
- Type
- Single Family
- Size
- 2,043 SqFt
- Rooms
- 3 Beds + 2.5 Baths
Lethbridge Real Estate.com
Lethbridge
$ 625,000
- Type
- Single Family
- Size
- 1,213 SqFt
- Rooms
- 4 Beds + 3 Baths
Lethbridge Real Estate.com
Lethbridge
$ 570,000
- Type
- Single Family
- Size
- 1,389 SqFt
- Rooms
- 3 Beds + 3 Baths
SUTTON GROUP - LETHBRIDGE
Lethbridge
$ 599,900
- Type
- Single Family
- Size
- 1,780 SqFt
- Rooms
- 3 Beds + 2.5 Baths
RE/MAX REAL ESTATE - LETHBRIDGE
Views
Lethbridge
$ 649,000
- Type
- Single Family
- Size
- 2,037 SqFt
- Rooms
- 3 Beds + 3.5 Baths
Onyx Realty Ltd.
Lethbridge
$ 649,900
- Type
- Single Family
- Size
- 2,005 SqFt
- Rooms
- 4 Beds + 3.5 Baths
Lethbridge Real Estate.com
Views
Lethbridge
$ 949,900
- Type
- Single Family
- Size
- 1,625 SqFt
- Rooms
- 5 Beds + 2.5 Baths
RE/MAX REAL ESTATE - LETHBRIDGE
Open House
Lethbridge
$ 593,985
- Type
- Single Family
- Size
- 1,710 SqFt
- Rooms
- 3 Beds + 3.5 Baths
eXp Realty of Canada
Lethbridge
$ 589,950
- Type
- Single Family
- Size
- 1,949 SqFt
- Rooms
- 4 Beds + 3 Baths
 Listed by: Professional Realty Group
 Copyright 2026 by the REALTORS® Association of Edmonton. All rights reserved.
Data is deemed reliable but is not guaranteed accurate by the REALTORS® Association of Edmonton.
The trademarks REALTOR®, REALTORS® and the REALTOR® logo are controlled by The Canadian Real Estate Association (CREA) and identify real estate professionals who are members of CREA. The trademarks MLS®, Multiple Listing Service® and the associated logos are owned by CREA and identify the quality of services provided by real estate professionals who are members of CREA. Used under license.
Information last updated on September 14, 2026 10:58 AM UTC
Copyright 2026 by the REALTORS® Association of Edmonton. All rights reserved.
Data is deemed reliable but is not guaranteed accurate by the REALTORS® Association of Edmonton.
The trademarks REALTOR®, REALTORS® and the REALTOR® logo are controlled by The Canadian Real Estate Association (CREA) and identify real estate professionals who are members of CREA. The trademarks MLS®, Multiple Listing Service® and the associated logos are owned by CREA and identify the quality of services provided by real estate professionals who are members of CREA. Used under license.
Information last updated on September 14, 2026 10:58 AM UTC
 Data is supplied by Pillar 9™ MLS® System. Pillar 9™ is the owner of the copyright in its MLS® System. Data is deemed reliable but is not guaranteed accurate by Pillar 9™. The trademarks MLS®, Multiple Listing Service® and the associated logos are owned by The Canadian Real Estate Association (CREA) and identify the quality of services provided by real estate professionals who are members of CREA. Used under license.
 Data is supplied by Pillar 9™ MLS® System. Pillar 9™ is the owner of the copyright in its MLS® System. Data is deemed reliable but is not guaranteed accurate by Pillar 9™. The trademarks MLS®, Multiple Listing Service® and the associated logos are owned by The Canadian Real Estate Association (CREA) and identify the quality of services provided by real estate professionals who are members of CREA. Used under license.
 All information deemed reliable but not guaranteed. All properties are subject to prior sale, change or withdrawal. Neither listing broker(s) or information provider(s) shall be responsible for any typographical errors, misinformation, misprints and shall be held totally harmless. Listing(s) information is provided for consumer's personal, non-commercial use and may not be used for any purpose other than to identify prospective properties consumers may be interested in purchasing. The data relating