
Address
1009 Atlantic Lookout W, Lethbridge, AB
Price
$ 679,900
Property Attributes
- ID#A2300714
- TypeSingle Family
- Listing Status Active
- CityLethbridge
- NeighbourhoodThe Crossings
- Postal CodeT1J 5S9
- Style2 Storey
- Year Built2021
- Price$ 679,900
- Bedrooms4
- Full Bathrooms3
- Half Bathrooms1
- Sqr Footage1885
- Lot Size0.11141 Acres
Data Source:
Pillar 9 Technologies
Property Description
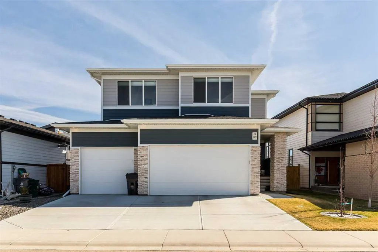
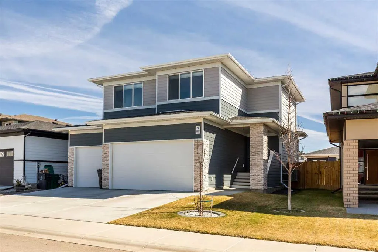
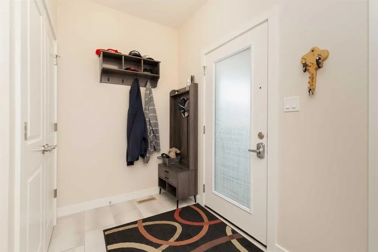
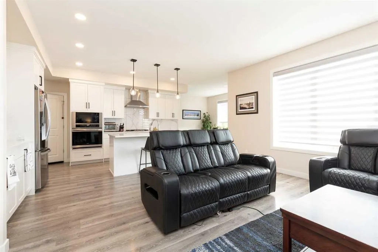
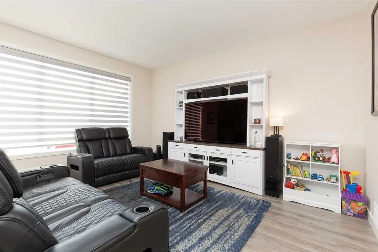
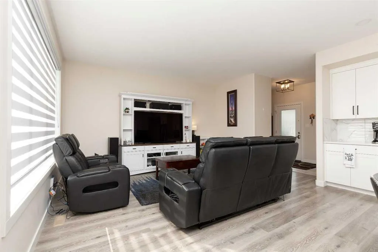
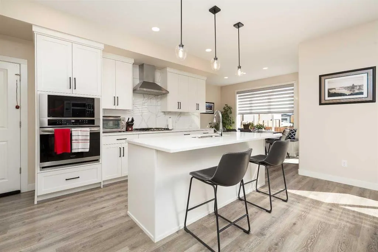
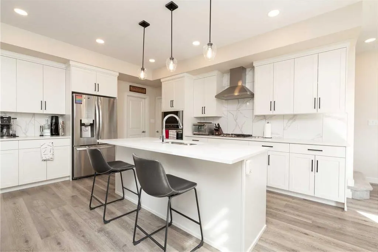
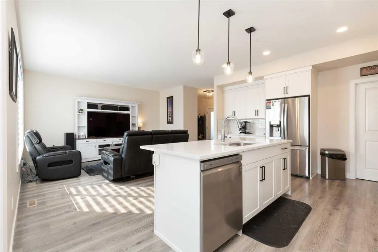
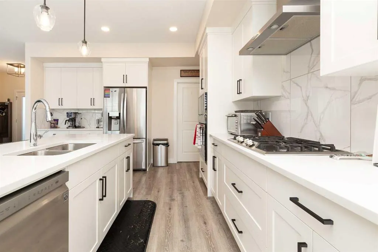
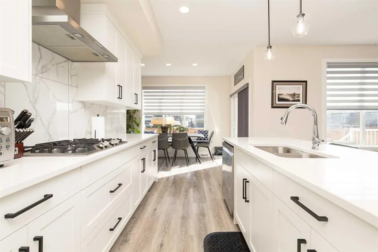
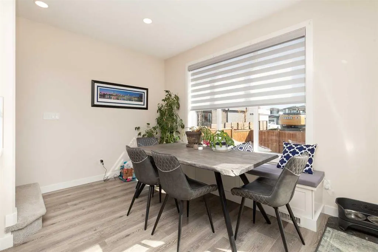
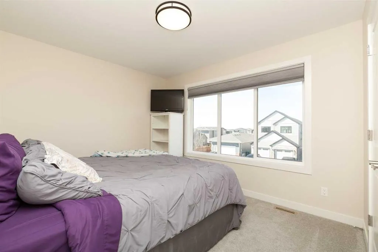
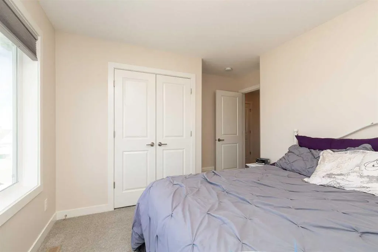
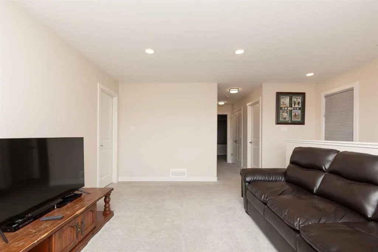
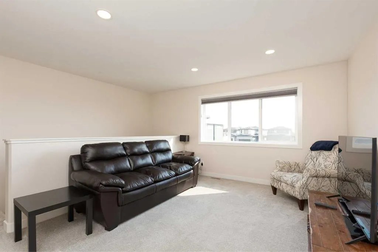
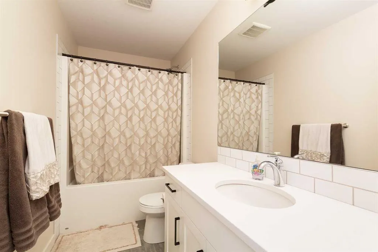
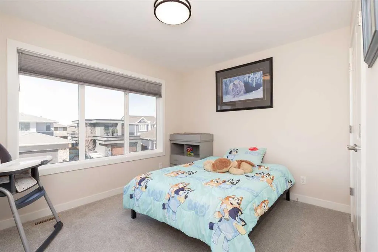
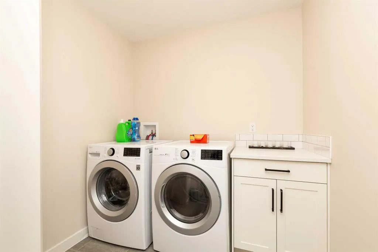
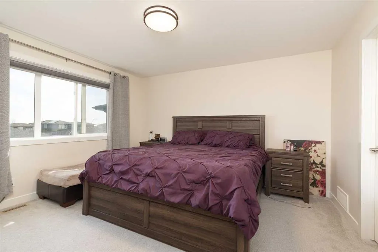
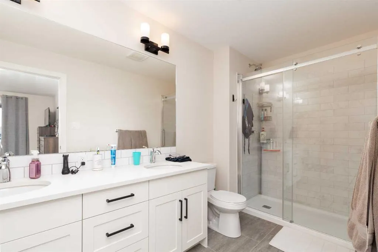
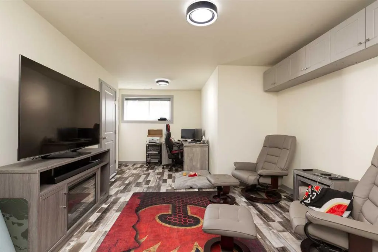
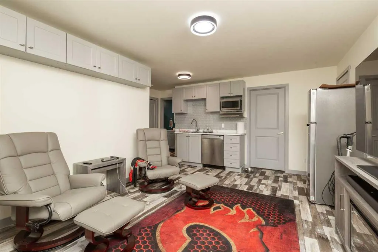
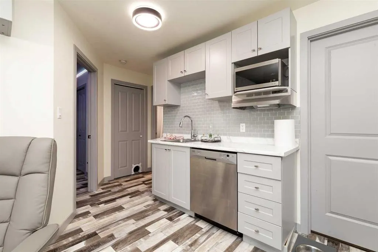
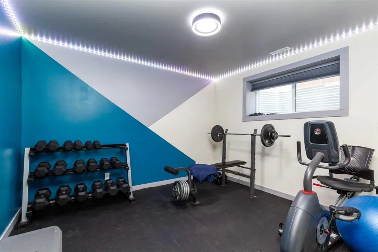
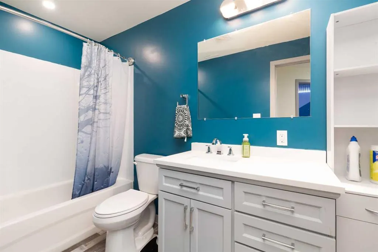
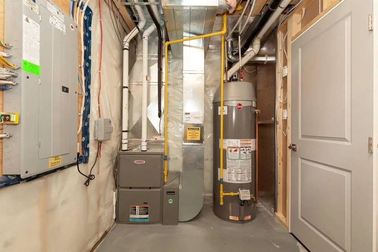
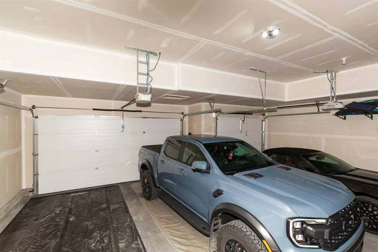
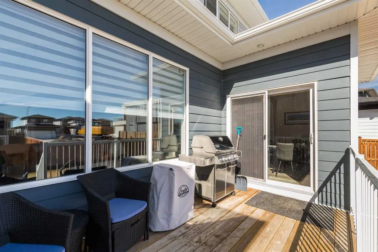
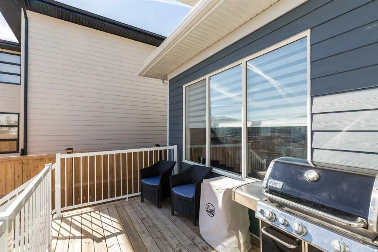
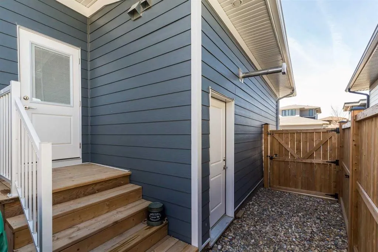
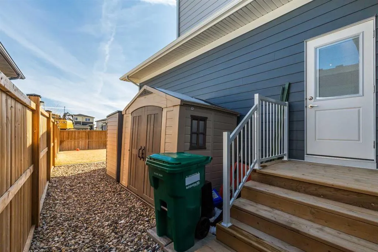
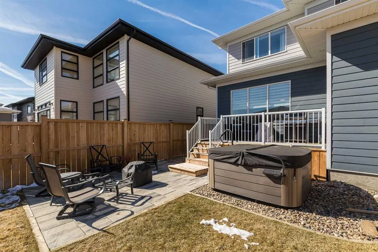
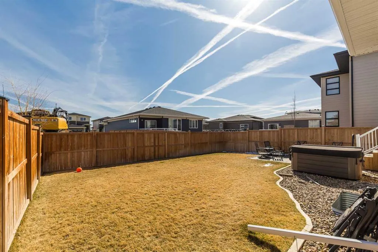
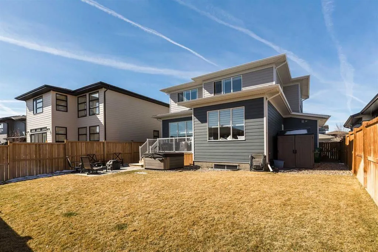
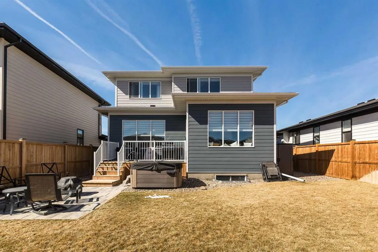
Welcome to 1009 Atlantic Lookout West. This Cedar Ridge Daisy model offers the space buyers are looking for with a rare triple garage and a fully finished home from top to bottom inside and out. The main floor features a bright open concept layout with a spacious kitchen, large dining area, comfortable living room, and welcoming entry. It is a great setup for both everyday living and entertaining guests. Upstairs you will find a beautiful Master Bedroom retreat complete with a dual vanity ensuite and a large walk in closet. Two additional bedrooms, a full bathroom, and a generous loft style bonus room create the perfect upper level for families who want extra living space. The basement has now been fully developed and adds even more value with an additional bedroom, another full bathroom, and a comfortable family room that works perfectly for movie nights, teenagers, or visiting guests. Outside is where this property really stands out. The yard is fully fenced and landscaped with underground sprinklers already installed. The deck creates an excellent entertaining space and makes the backyard ready to enjoy from day one. A nice bonus feature is the installed Home One LED soffit lighting system which lets you customize exterior lighting year round. Whether it is game night, holidays, or special occasions, this feature makes the home stand out on the street and adds a fun personality to the property. Watch the neighborhood light up as your team scores! Located in the Crossings community, you are close to shopping, restaurants, schools, parks, and the ATB Centre. Homes with this combination of triple garage, finished basement, and completed yard rarely come available in this area.
* Sold date and price as reported on the RAE's MLS® System.
| Price History | |
|---|---|
| 4/13/2026 | Listed $698,900 |
| 5/30/2026 | 3$679,900 |
General Features
| Heating | Forced Air |
|---|---|
| Cooling | Central Air |
| Roof | Asphalt Shingle |
| Appliances | See Remarks |
| Zoning | R-CL |
| Number of Garage Spaces | 3 |
| Restrictions | None Known |
| Year Built | 2021 |
| Architectural Style | 2 Storey |
| Community Features | Park,Playground,Schools Nearby,Shopping Nearby |
| Levels | Two |
| Property Subtype | Detached |
| Transaction Type | For Sale |
| County | Lethbridge |
| Property Type | Residential |
| Subdivision Name | The Crossings |
| Parking Total | 3 |
| Construction Materials | Composite Siding,Concrete,Wood Frame |
| Full Baths | 3 |
| Status | Active |
| City | Lethbridge |
| Basement Development | Finished |
| Virtual Tour URL Unbranded | https://my.matterport.com/show/?m=D1gSEaMrHMz |
| Structure Type | House |
| Virtual Tour URL Branded | https://my.matterport.com/show/?m=D1gSEaMrHMz |
| Standard Status | Active |
| Condo Type | Not a Condo |
| Suite | No |
Interior Features
| Interior Features | No Smoking Home,Open Floorplan,Pantry,Quartz Counters |
|---|---|
| Basement | Full |
| Flooring | Carpet,Laminate,Linoleum |
| Basement Features | None |
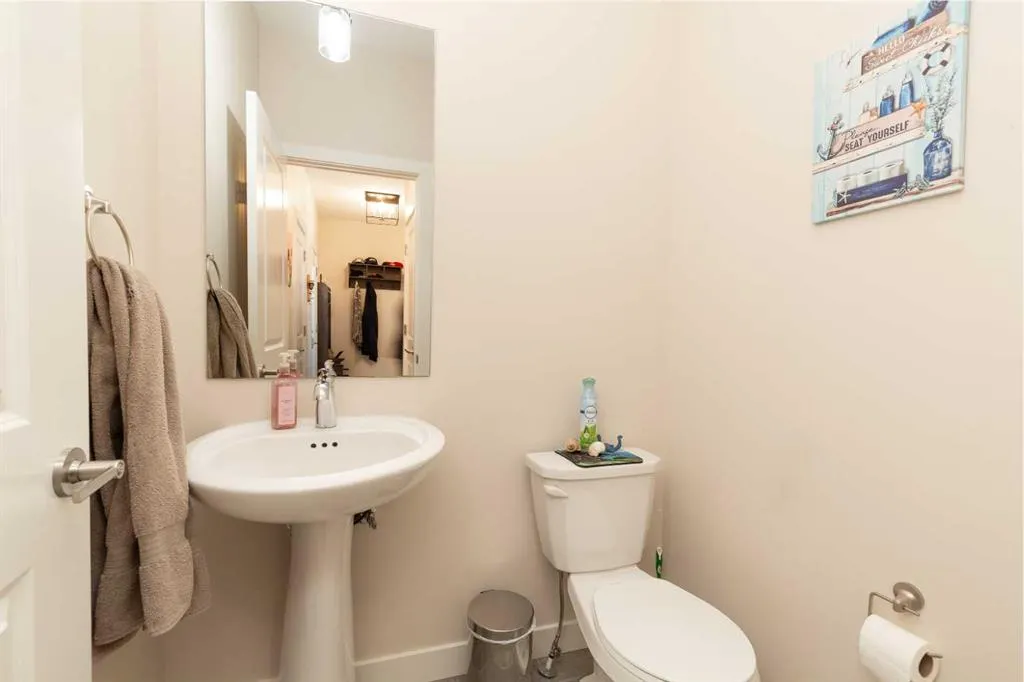
| Half Baths | 1 |
| Bedrooms Above Grade | 3 |
| Rooms Above Grade | 7 |
| Ensuite | Yes |
| Total Bedrooms | 4 |
| Below Grade Finished Area | 627.00 |
| Below Grade Finished Area Unit Type | SquareFeet |
| Total Baths | 4 |
| Laundry Features | Upper Level |
| Four Piece Ensuite Bath | 1 |
| Main Level Finished Area | 812.00 |
| Main Level Finished Area Metres | 75.44 |
| Main Level Finished Area SF | 812.00 |
| Main Level Finished Area Srch Sq | 812.00 |
| Main Level Areas | SquareFeet |
Exterior Features
| Exterior Features | Other |
|---|---|
| Lot Features | Back Yard,Front Yard,Landscaped,Standard Shaped Lot |
| Fencing | Fenced |
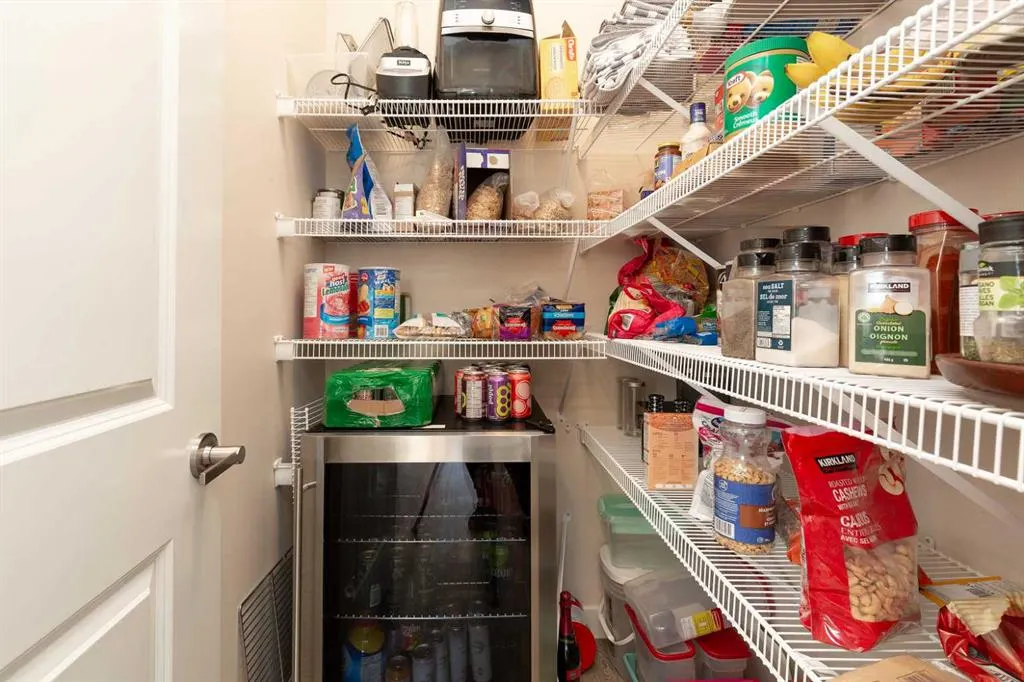
| Inclusions | Fridge,Stove,Dishwasher,Hood Fan,Washer/Dryer,Hot Tub (negotiable),Drink Fridge in Pantry,Window Coverings,Dishwasher (down),Garage Door Openers & 2 remotes |
| Parking Features | Triple Garage Attached |
| Frontage Length | 14.63M 48`0 |
| Foundation | Poured Concrete |
| Lot Size Acres | 0.11 |
| Garage Y/N | Yes |
| Lot Size Square Feet | 4853 |
| Frontage Ft | 48.00 |
| Patio And Porch Features | Deck |
Amenities
- Foreclosure
- Views
- Short Sale
- New Construction
- Adult 55+
- Lease To Own
- No Strata Fees
- Furnished
- Primary On Main
- Air Conditioning
- Seller Finance
- Green
- Fixer Upper
- Horse
- Golf
- Fireplace
- Deck
- Garage
- Basement
- Pool
Property vs Single Family Average in T1J 5S9
Price
Year Built
Visits
In The Neighbourhood
Views
Lethbridge
$ 699,000
- Type
- Single Family
- Size
- 2,043 SqFt
- Rooms
- 3 Beds + 2.5 Baths
Lethbridge Real Estate.com
Lethbridge
$ 625,000
- Type
- Single Family
- Size
- 1,213 SqFt
- Rooms
- 4 Beds + 3 Baths
Lethbridge Real Estate.com
Lethbridge
$ 570,000
- Type
- Single Family
- Size
- 1,389 SqFt
- Rooms
- 3 Beds + 3 Baths
SUTTON GROUP - LETHBRIDGE
Lethbridge
$ 599,900
- Type
- Single Family
- Size
- 1,780 SqFt
- Rooms
- 3 Beds + 2.5 Baths
RE/MAX REAL ESTATE - LETHBRIDGE
Views
Lethbridge
$ 649,000
- Type
- Single Family
- Size
- 2,037 SqFt
- Rooms
- 3 Beds + 3.5 Baths
Onyx Realty Ltd.
Lethbridge
$ 649,900
- Type
- Single Family
- Size
- 2,005 SqFt
- Rooms
- 4 Beds + 3.5 Baths
Lethbridge Real Estate.com
Views
Lethbridge
$ 949,900
- Type
- Single Family
- Size
- 1,625 SqFt
- Rooms
- 5 Beds + 2.5 Baths
RE/MAX REAL ESTATE - LETHBRIDGE
Open House
Lethbridge
$ 593,985
- Type
- Single Family
- Size
- 1,710 SqFt
- Rooms
- 3 Beds + 3.5 Baths
eXp Realty of Canada
Lethbridge
$ 589,950
- Type
- Single Family
- Size
- 1,949 SqFt
- Rooms
- 4 Beds + 3 Baths
 Listed by: Professional Realty Group
 Copyright 2026 by the REALTORS® Association of Edmonton. All rights reserved.
Data is deemed reliable but is not guaranteed accurate by the REALTORS® Association of Edmonton.
The trademarks REALTOR®, REALTORS® and the REALTOR® logo are controlled by The Canadian Real Estate Association (CREA) and identify real estate professionals who are members of CREA. The trademarks MLS®, Multiple Listing Service® and the associated logos are owned by CREA and identify the quality of services provided by real estate professionals who are members of CREA. Used under license.
Information last updated on September 14, 2026 10:58 AM UTC
Copyright 2026 by the REALTORS® Association of Edmonton. All rights reserved.
Data is deemed reliable but is not guaranteed accurate by the REALTORS® Association of Edmonton.
The trademarks REALTOR®, REALTORS® and the REALTOR® logo are controlled by The Canadian Real Estate Association (CREA) and identify real estate professionals who are members of CREA. The trademarks MLS®, Multiple Listing Service® and the associated logos are owned by CREA and identify the quality of services provided by real estate professionals who are members of CREA. Used under license.
Information last updated on September 14, 2026 10:58 AM UTC
 Data is supplied by Pillar 9™ MLS® System. Pillar 9™ is the owner of the copyright in its MLS® System. Data is deemed reliable but is not guaranteed accurate by Pillar 9™. The trademarks MLS®, Multiple Listing Service® and the associated logos are owned by The Canadian Real Estate Association (CREA) and identify the quality of services provided by real estate professionals who are members of CREA. Used under license.
 Data is supplied by Pillar 9™ MLS® System. Pillar 9™ is the owner of the copyright in its MLS® System. Data is deemed reliable but is not guaranteed accurate by Pillar 9™. The trademarks MLS®, Multiple Listing Service® and the associated logos are owned by The Canadian Real Estate Association (CREA) and identify the quality of services provided by real estate professionals who are members of CREA. Used under license.
 All information deemed reliable but not guaranteed. All properties are subject to prior sale, change or withdrawal. Neither listing broker(s) or information provider(s) shall be responsible for any typographical errors, misinformation, misprints and shall be held totally harmless. Listing(s) information is provided for consumer's personal, non-commercial use and may not be used for any purpose other than to identify prospective properties consumers may be interested in purchasing. The data relating