
Address
176 Coalbanks Boulevard W, Lethbridge, AB
Price
$ 499,900
Property Attributes
- ID#A2340110
- TypeSingle Family
- Listing Status Active
- CityLethbridge
- NeighbourhoodCopperwood
- Postal CodeT1J 4A7
- Style2 Storey
- Year Built2009
- Price$ 499,900
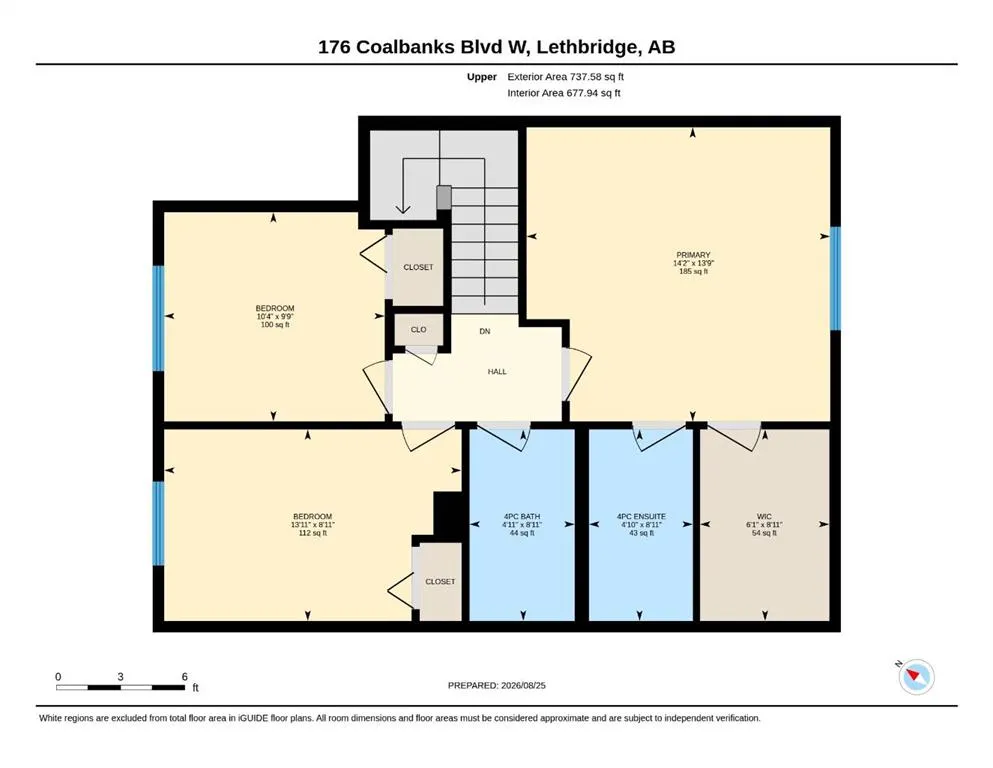
- Bedrooms3
- Full Bathrooms2
- Half Bathrooms1
- Sqr Footage1479
- Lot Size0.124541 Acres
Data Source:
Pillar 9 Technologies
Property Description
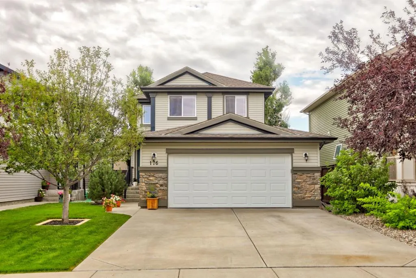
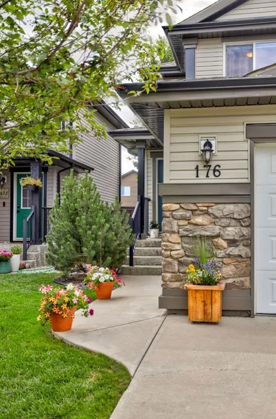
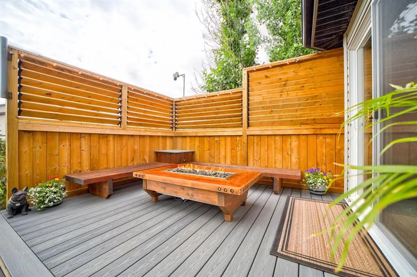
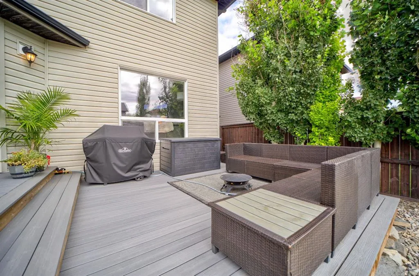
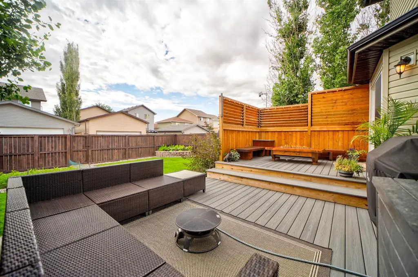
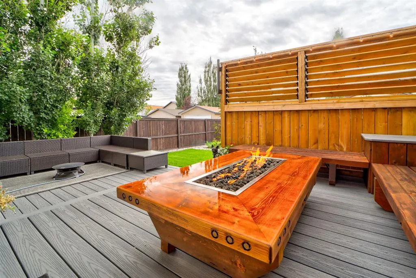
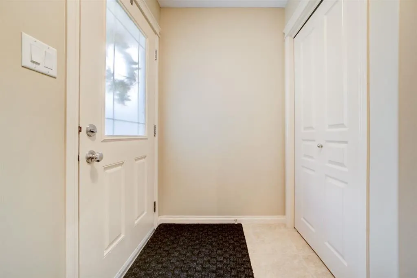
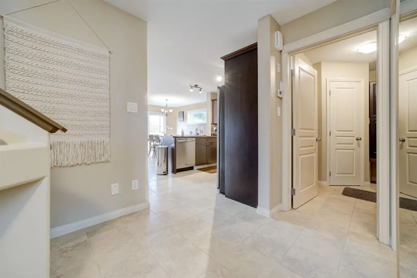
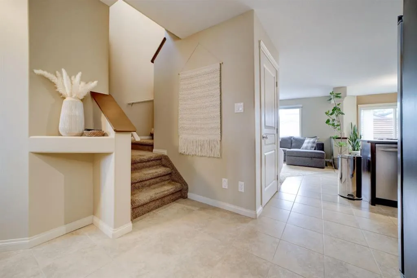
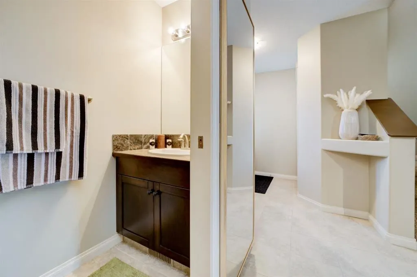
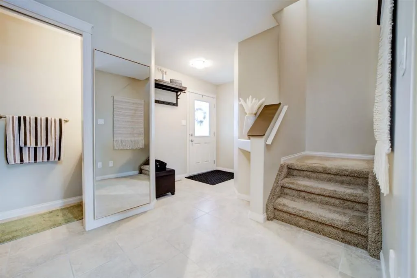
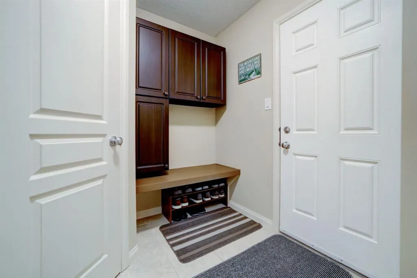
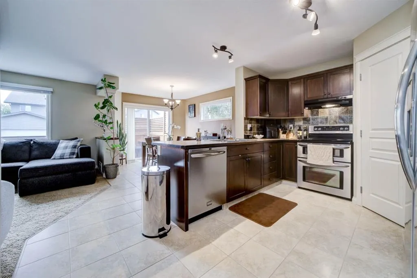
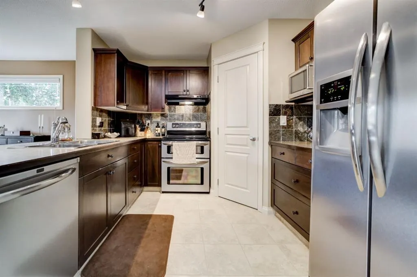
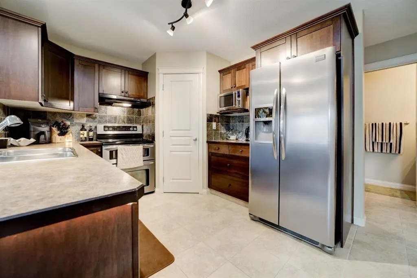
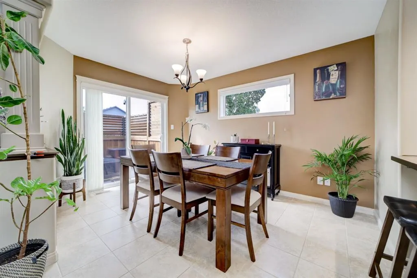
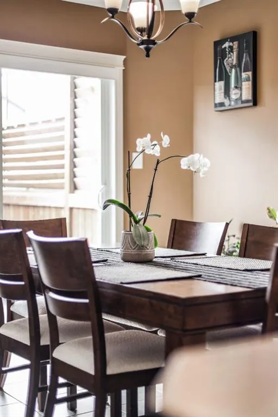
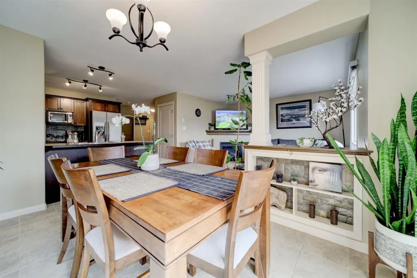
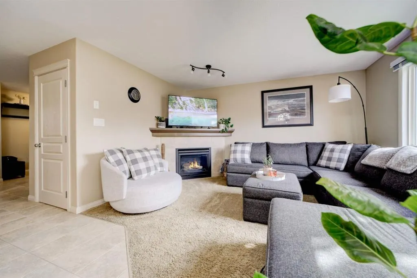
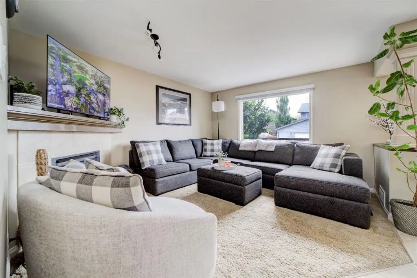
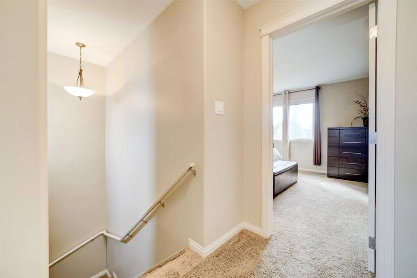
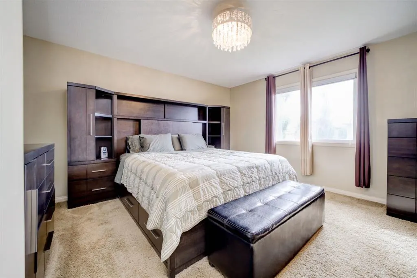
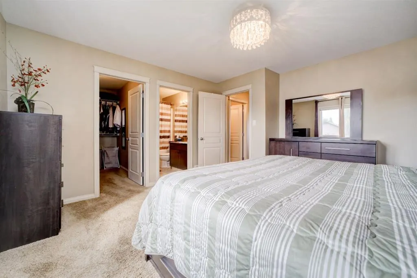
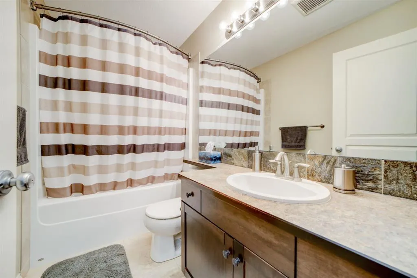
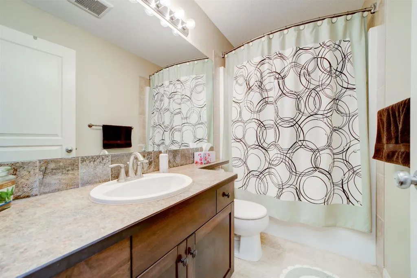
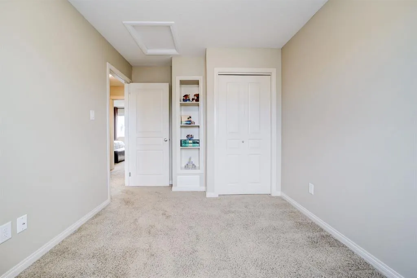
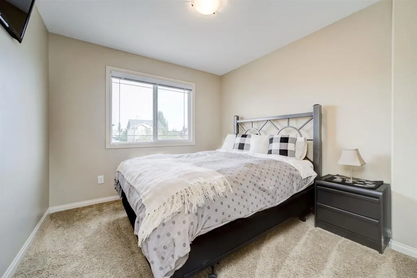
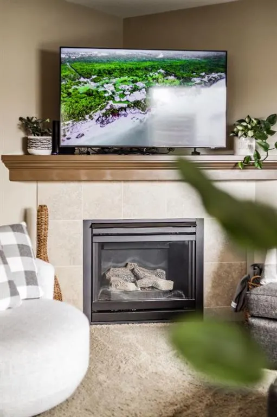
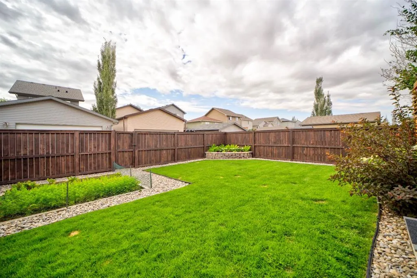
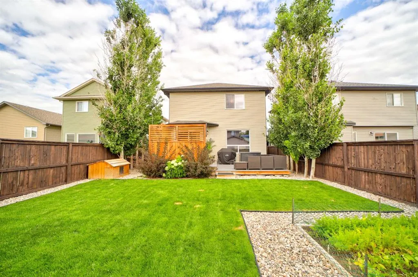
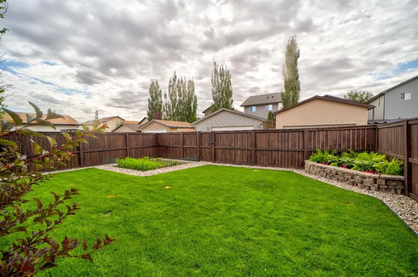
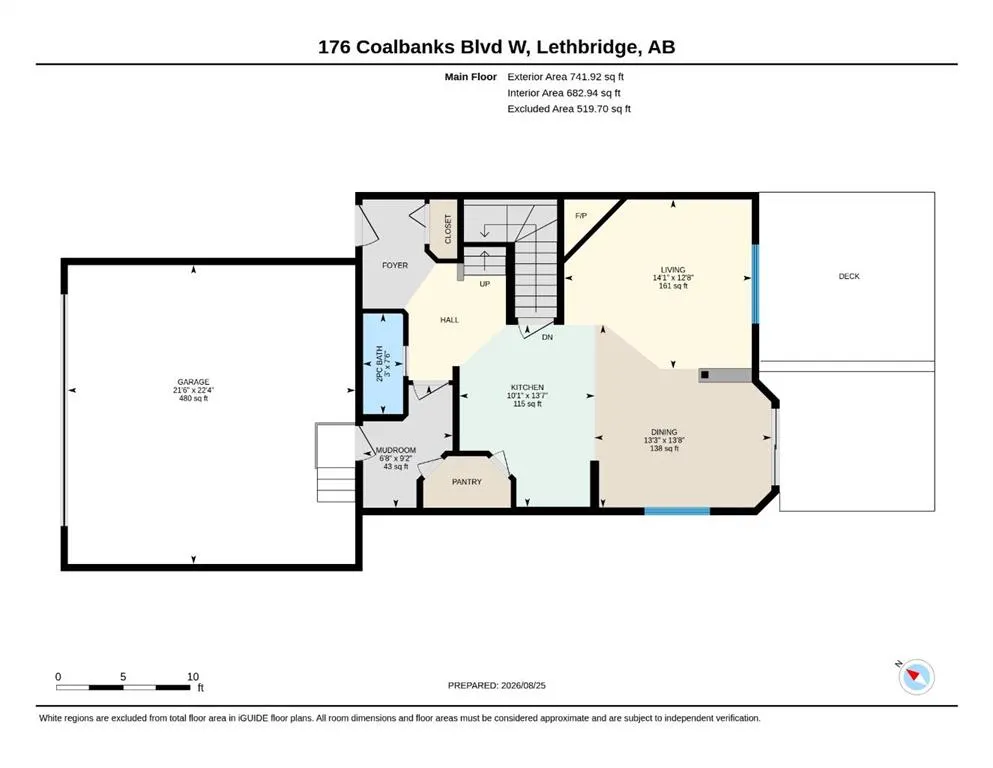
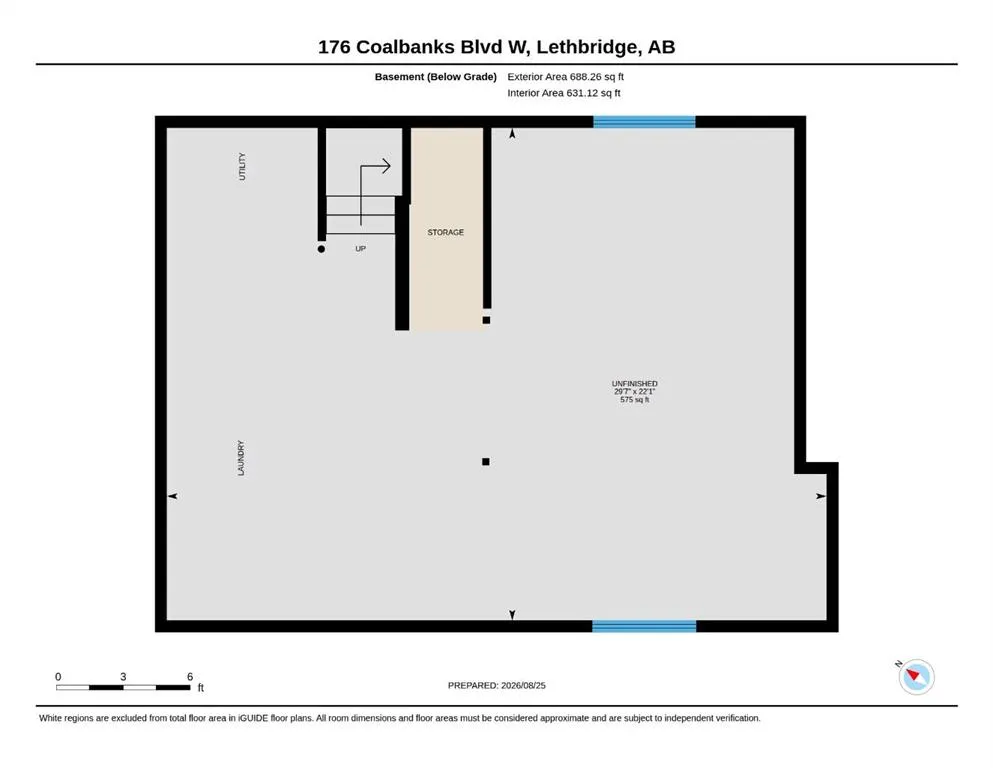
Welcome to a home that has been lovingly cared for and beautifully maintained, inside and out. From the moment you arrive, the pride of ownership is unmistakable. Immaculate from top to bottom, this 3-bedroom, 2.5-bathroom home offers a warm, move-in-ready space with thoughtful features throughout and plenty of room to make it your own. The main and upper levels provide a comfortable, functional layout with three bedrooms and 2.5 bathrooms. Whether you’re hosting friends, enjoying a quiet evening at home, or simply settling into your daily routine, the space is designed to feel both practical and inviting. The unfinished basement adds valuable flexibility, offering excellent potential for future development, additional living space, a home gym, storage, or whatever best suits your needs. Outside, the backyard is a true highlight and an extension of the home’s living space. Lush green grass, garden areas, and a beautiful two-tiered composite deck create an inviting setting for morning coffee, summer gatherings, or relaxing evenings around the custom fire table. Built-in privacy and seating make the deck especially enjoyable, while electrical is already in place for a future hot tub. A freshly stained fence, alley access, and a garage with additional organized space add to the home’s convenience and thoughtful design. Located in the desirable Coalbanks community, this home is just a short walk from Coalbanks Elementary School, walking paths, parks, and green spaces, with plenty of neighbourhood amenities nearby. It offers the comfort of a well-established community while keeping everyday conveniences close at hand. Exceptionally maintained, thoughtfully designed, and ready to welcome you home.
* Sold date and price as reported on the RAE's MLS® System.
| Price History | |
|---|---|
| 8/27/2026 | Listed $499,900 |
General Features
| Heating | Central,Fireplace(s),Natural Gas |
|---|---|
| Cooling | Central Air |
| Roof | Asphalt Shingle |
| Appliances | Dishwasher,Electric Range,Microwave,Refrigerator |
| Zoning | R-SL |
| Number of Garage Spaces | 2 |
| Restrictions | None Known |
| Year Built | 2009 |
| Architectural Style | 2 Storey |
| Community Features | Park,Playground,Schools Nearby,Sidewalks,Street Lights,Walking/Bike Paths |
| Levels | Two |
| Property Subtype | Detached |
| Transaction Type | For Sale |
| County | Lethbridge |
| Property Type | Residential |
| Subdivision Name | Copperwood |
| Parking Total | 4 |
| Construction Materials | Vinyl Siding |
| Full Baths | 2 |
| Status | Active |
| City | Lethbridge |
| Basement Development | Unfinished |
| Virtual Tour URL Unbranded | https://unbranded.youriguide.com/176_coalbanks_blvd_w_lethbridge_ab/ |
| Structure Type | House |
| Standard Status | Active |
| Condo Type | Not a Condo |
| Suite | No |
| Outbuildings | 72 |
Interior Features
| Interior Features | Laminate Counters,No Smoking Home |
|---|---|
| Basement | Full |
| Flooring | Carpet,Laminate |
| Fireplace Features | Electric,Living Room |
| Fireplaces Total | 1 |
| Basement Features | None |
| Half Baths | 1 |
| Bedrooms Above Grade | 3 |
| Rooms Above Grade | 6 |
| Ensuite | Yes |
| Total Bedrooms | 3 |
| Below Grade Finished Area | 575.00 |
| Below Grade Finished Area Unit Type | SquareFeet |
| Total Baths | 3 |
| Laundry Features | In Basement |
| Four Piece Ensuite Bath | 1 |
| Main Level Finished Area | 741.92 |
| Main Level Finished Area Metres | 68.93 |
| Main Level Finished Area SF | 741.92 |
| Main Level Finished Area Srch Sq | 741.92 |
| Main Level Areas | SquareFeet |
Exterior Features
| Exterior Features | Balcony,BBQ gas line,Dog Run |
|---|---|
| Lot Features | Back Lane,Back Yard,Front Yard,Garden,Landscaped |
| Fencing | Fenced |
| Inclusions | House Keys (2),Garage Door Openers (2),Fire Table (Exterior),Custom Benches (Upper Deck),Bench Cushions (Upper Deck),Air Compressor (In Garage),Custom Dog House (Outside - If Desired). Sellers open t |
| Parking Features | 220 Volt Wiring,Concrete Driveway,Double Garage Attached,Driveway,Garage Door Opener,Heated Garage,Off Street,Private Electric Vehicle Charging Station(s),See Remarks |
| Frontage Length | 15.50M 50`10 |
| Foundation | Poured Concrete |
| Lot Size Acres | 0.12 |
| Garage Y/N | Yes |
| Lot Size Square Feet | 5425 |
| Frontage Ft | 50.86 |
| Patio And Porch Features | Deck,See Remarks |
Amenities
- Foreclosure
- Views
- Short Sale
- New Construction
- Adult 55+
- Lease To Own
- No Strata Fees
- Furnished
- Primary On Main
- Air Conditioning
- Seller Finance
- Green
- Fixer Upper
- Horse
- Golf
- Fireplace
- Deck
- Garage
- Basement
- Pool
Property vs Single Family Average in T1J 4A7
Price
Year Built
Visits
In The Neighbourhood
Just Listed
Lethbridge
$ 489,000
- Type
- Single Family
- Size
- 1,414 SqFt
- Rooms
- 4 Beds + 3.5 Baths
2 PERCENT REALTY
Just Listed
Lethbridge
$ 465,000
- Type
- Single Family
- Size
- 1,089 SqFt
- Rooms
- 3 Beds + 3 Baths
RE/MAX REAL ESTATE - LETHBRIDGE
Just Listed
Lethbridge
$ 539,900
- Type
- Single Family
- Size
- 1,517 SqFt
- Rooms
- 5 Beds + 3 Baths
eXp Realty of Canada
Views
Lethbridge
$ 584,900
- Type
- Single Family
- Size
- 1,486 SqFt
- Rooms
- 4 Beds + 3 Baths
RE/MAX REAL ESTATE - LETHBRIDGE
Lethbridge
$ 465,000
- Type
- Single Family
- Size
- 956 SqFt
- Rooms
- 4 Beds + 2 Baths
Real Estate Centre - Lethbridge
Lethbridge
$ 449,900
- Type
- Single Family
- Size
- 1,098 SqFt
- Rooms
- 4 Beds + 2 Baths
RE/MAX REAL ESTATE - LETHBRIDGE
Lethbridge
$ 528,900
- Type
- Single Family
- Size
- 1,414 SqFt
- Rooms
- 4 Beds + 3.5 Baths
Lethbridge Real Estate.com
Lethbridge
$ 515,000
- Type
- Single Family
- Size
- 1,870 SqFt
- Rooms
- 3 Beds + 2.5 Baths
Lethbridge Real Estate.com
Lethbridge
$ 542,000
- Type
- Single Family
- Size
- 1,578 SqFt
- Rooms
- 4 Beds + 3.5 Baths
RE/MAX REAL ESTATE - LETHBRIDGE
Lethbridge
$ 440,000
- Type
- Single Family
- Size
- 905 SqFt
- Rooms
- 4 Beds + 2 Baths
RE/MAX REAL ESTATE - LETHBRIDGE
 Copyright 2026 by the REALTORS® Association of Edmonton. All rights reserved.
Data is deemed reliable but is not guaranteed accurate by the REALTORS® Association of Edmonton.
The trademarks REALTOR®, REALTORS® and the REALTOR® logo are controlled by The Canadian Real Estate Association (CREA) and identify real estate professionals who are members of CREA. The trademarks MLS®, Multiple Listing Service® and the associated logos are owned by CREA and identify the quality of services provided by real estate professionals who are members of CREA. Used under license.
Information last updated on September 14, 2026 10:58 AM UTC
Copyright 2026 by the REALTORS® Association of Edmonton. All rights reserved.
Data is deemed reliable but is not guaranteed accurate by the REALTORS® Association of Edmonton.
The trademarks REALTOR®, REALTORS® and the REALTOR® logo are controlled by The Canadian Real Estate Association (CREA) and identify real estate professionals who are members of CREA. The trademarks MLS®, Multiple Listing Service® and the associated logos are owned by CREA and identify the quality of services provided by real estate professionals who are members of CREA. Used under license.
Information last updated on September 14, 2026 10:58 AM UTC
 Data is supplied by Pillar 9™ MLS® System. Pillar 9™ is the owner of the copyright in its MLS® System. Data is deemed reliable but is not guaranteed accurate by Pillar 9™. The trademarks MLS®, Multiple Listing Service® and the associated logos are owned by The Canadian Real Estate Association (CREA) and identify the quality of services provided by real estate professionals who are members of CREA. Used under license.
 Data is supplied by Pillar 9™ MLS® System. Pillar 9™ is the owner of the copyright in its MLS® System. Data is deemed reliable but is not guaranteed accurate by Pillar 9™. The trademarks MLS®, Multiple Listing Service® and the associated logos are owned by The Canadian Real Estate Association (CREA) and identify the quality of services provided by real estate professionals who are members of CREA. Used under license.
Last Update: September 14, 2026 10:12 AM U
Data is supplied by Pillar 9™ MLS® System. Pillar 9™ is the owner of the copyright in its MLS® System. Data is deemed reliable but is not guaranteed accurate by Pillar 9™. The trademarks MLS®, Multiple Listing Service® and the associated logos are owned by The Canadian Real Estate Association (CREA) and identify the quality of services provided by real estate professionals who are members of CREA. Used under license.
Last Update: September 14, 2026 10:12 AM U
 Data is supplied by Pillar 9™ MLS® System. Pillar 9™ is the owner of the copyright in its MLS® System. Data is deemed reliable but is not guaranteed accurate by Pillar 9™. The trademarks MLS®, Multiple Listing Service® and the associated logos are owned by The Canadian Real Estate Association (CREA) and identify the quality of services provided by real estate professionals who are members of CREA. Used under license.
 All information deemed reliable but not guaranteed. All properties are subject to prior sale, change or withdrawal. Neither listing broker(s) or information provider(s) shall be responsible for any typographical errors, misinformation, misprints and shall be held totally harmless. Listing(s) information is provided for consumer's personal, non-commercial use and may not be used for any purpose other than to identify prospective properties consumers may be interested in purchasing. The data relating