
Address
2129 9a Avenue S, Lethbridge, AB
Price
$ 419,900
Property Attributes
- ID#A2332323
- TypeSingle Family
- Listing Status Active
- CityLethbridge
- NeighbourhoodVictoria Park
- Postal CodeT1J 1X9
- StyleBungalow
- Year Built1953
- Price$ 419,900
- Bedrooms5
- Full Bathrooms2
- Half Bathrooms0
- Sqr Footage1043
- Lot Size0.139601 Acres
Data Source:
Pillar 9 Technologies
Property Description
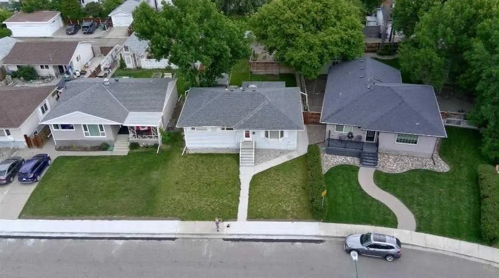
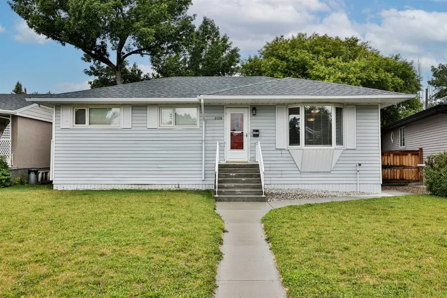
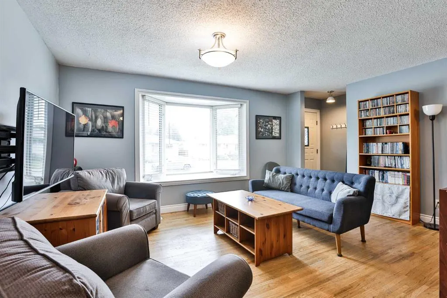
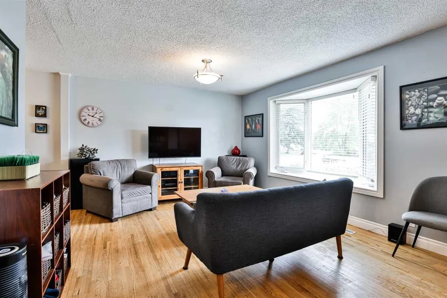
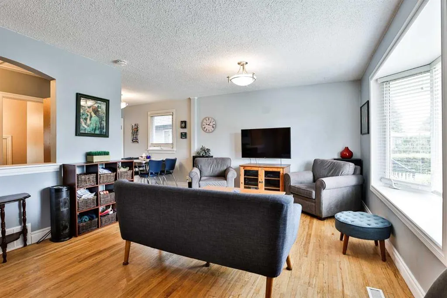
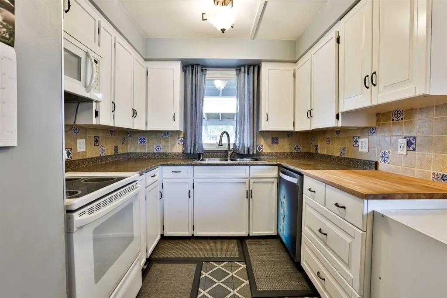
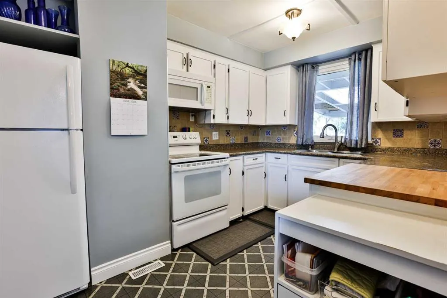
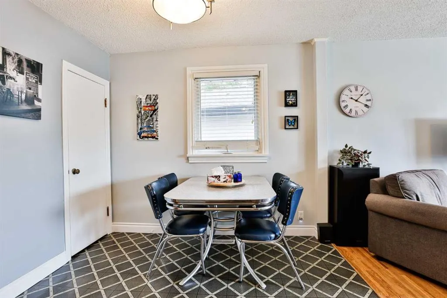
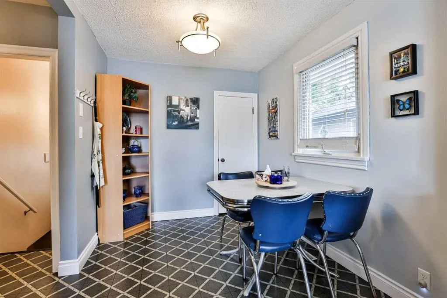
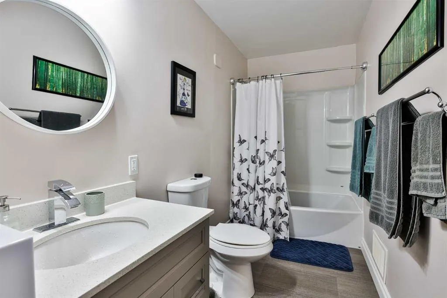
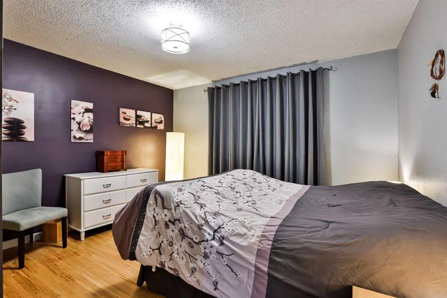
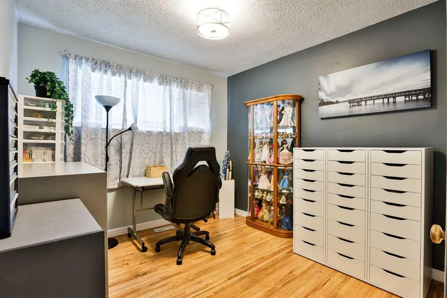
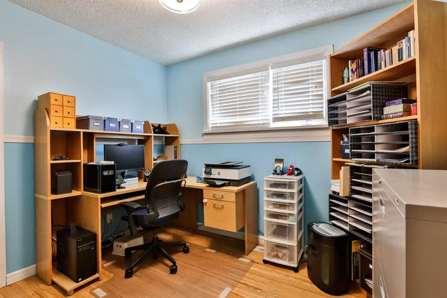
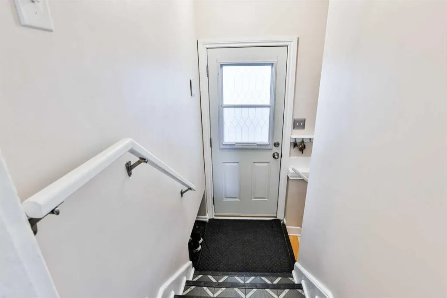
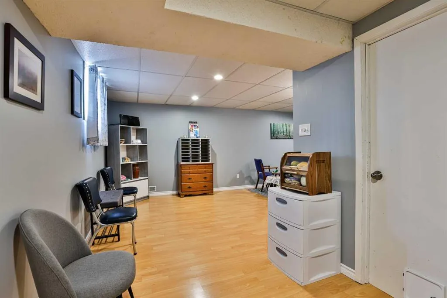
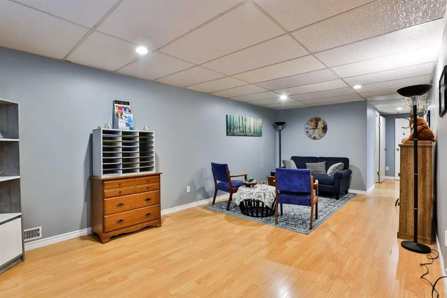
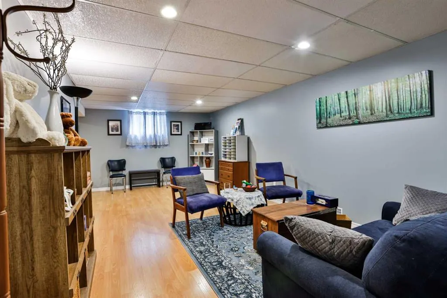
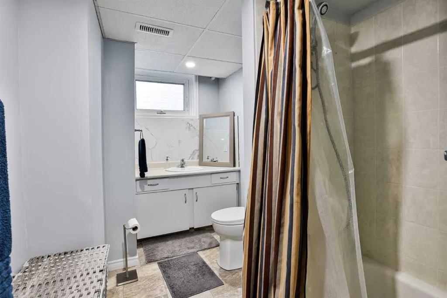
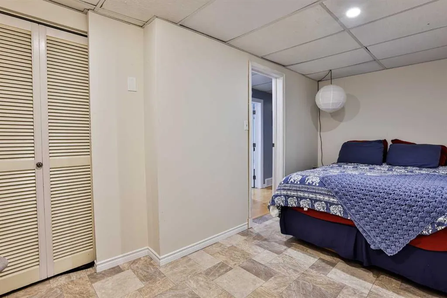
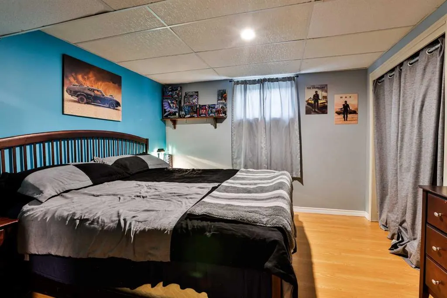
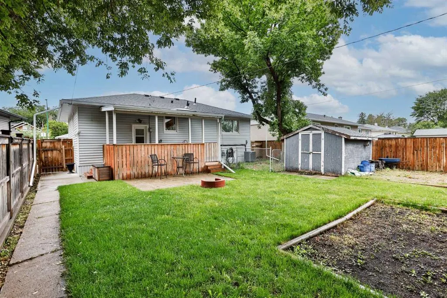
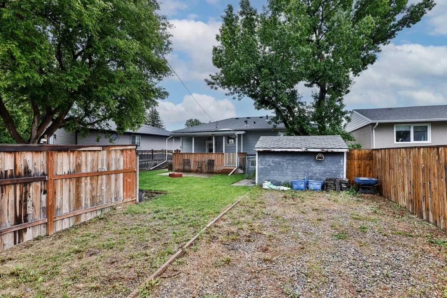
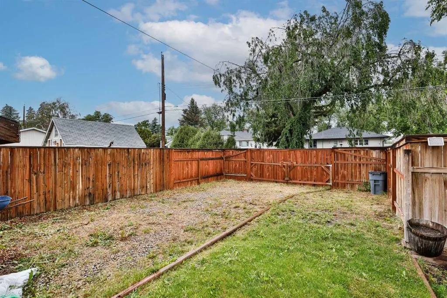
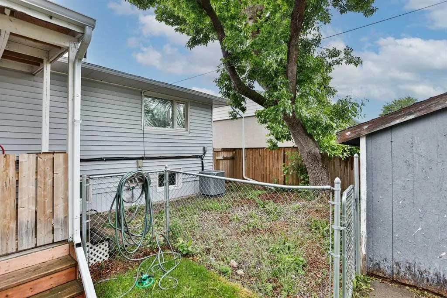
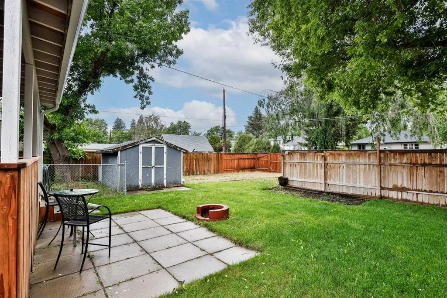
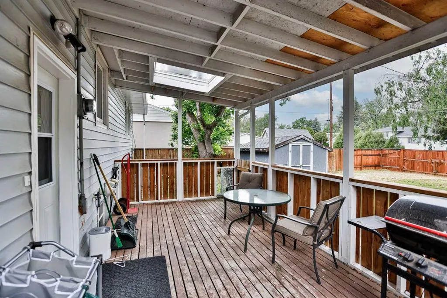
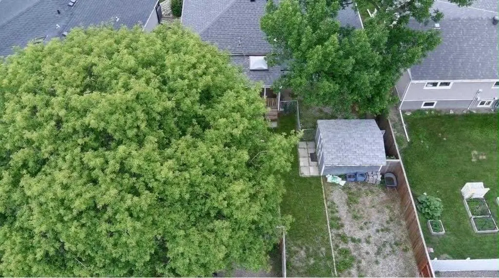
Imagine starting your mornings with a walk around Henderson Lake, strolling through the beautiful gardens of Nikka Yuko Japanese Garden, catching a game at Spitz Stadium, or spending warm summer days at Henderson Pool while the kids splash down the waterslides. This is more than a home—it’s a lifestyle in one of Lethbridge’s most sought-after neighbourhoods. Perfectly situated on a quiet street, you’ll enjoy the peace of the neighbourhood while being just minutes from the hospital, excellent schools, Mayor Magrath Drive, and 6 Avenue for convenient access to everything you need. The backyard is ready to become your own private retreat. Enjoy morning coffee on the covered deck overlooking the spacious yard, complete with garden space and plenty of room to build the garage of your dreams. There may even be an option of an added loft above their garage, offering exciting possibilities for a workshop, studio, or additional living space. Inside, you’ll find a functional layout that has been meticulously maintained and is truly move-in ready. Pride of ownership is evident throughout, with numerous updates including a premium, whisper-quiet central air conditioner, new front concrete steps, underground sprinklers in the front yard, finished carpentry, fresh paint, newer windows, and new eavestroughs. The home offers three bedrooms on the main floor and two additional bedrooms downstairs, a beautifully updated main bathroom, and a massive family room perfect for entertaining or relaxing. The kitchen is roughed in for a gas stove, making it easy to create the chef’s kitchen you’ve always wanted. Looking for investment potential? With a separate entrance, ample parking, and a functional lower level, this property also presents an excellent opportunity for a future basement suite (subject to municipal approvals). Whether you’re searching for a family home in an unbeatable location or a property with future potential, this one checks all the boxes. Immaculately cared for, thoughtfully updated, and surrounded by some of Lethbridge’s best amenities—this is a home you’ll be proud to call your own.
* Sold date and price as reported on the RAE's MLS® System.
| Price History | |
|---|---|
| 9/6/2026 | Listed $419,900 |
General Features
| Heating | Central |
|---|---|
| Cooling | Central Air |
| Roof | Asphalt Shingle |
| Appliances | Central Air Conditioner |
| Zoning | R-L |
| Restrictions | None Known |
| Year Built | 1953 |
| Architectural Style | Bungalow |
| Community Features | Fishing,Lake,Pool,Schools Nearby,Shopping Nearby,Sidewalks,Street Lights,Tennis Court(s),Walking/Bike Paths |
| Levels | One |
| Property Subtype | Detached |
| Transaction Type | For Sale |
| County | Lethbridge |
| Property Type | Residential |
| Subdivision Name | Victoria Park |
| Parking Total | 5 |
| Construction Materials | Vinyl Siding |
| Full Baths | 2 |
| Status | Active |
| City | Lethbridge |
| Basement Development | Finished |
| Virtual Tour URL Unbranded | https://unbranded.youriguide.com/3veeh_2129_9a_ave_s_lethbridge_ab/ |
| Structure Type | House |
| Virtual Tour URL Branded | https://youriguide.com/3veeh_2129_9a_ave_s_lethbridge_ab/ |
| Standard Status | Active |
| Condo Type | Not a Condo |
| Suite | No |
Interior Features
| Interior Features | Vinyl Windows |
|---|---|
| Basement | Full |
| Flooring | Hardwood,Laminate,Vinyl |
| Basement Features | Separate/Exterior Entry,Drop Ceiling |
| Bedrooms Above Grade | 3 |
| Rooms Above Grade | 6 |
| Total Bedrooms | 5 |
| Below Grade Finished Area | 913.00 |
| Below Grade Finished Area Unit Type | SquareFeet |
| Total Baths | 2 |
| Laundry Features | In Basement |
| Main Level Finished Area | 1043.00 |
| Main Level Finished Area Metres | 96.90 |
| Main Level Finished Area SF | 1043.00 |
| Main Level Finished Area Srch Sq | 1043.00 |
| Main Level Areas | SquareFeet |
Exterior Features
| Exterior Features | Garden,Private Yard |
|---|---|
| Lot Features | Back Lane,Back Yard,Dog Run Fenced In,Garden,Lawn,See Remarks |
| Fencing | Fenced |
| Inclusions | N/A |
| Parking Features | Additional Parking,Off Street |
| Frontage Length | 15.24M 50`0 |
| Foundation | Poured Concrete |
| Lot Size Acres | 0.14 |
| Lot Size Square Feet | 6081 |
| Frontage Ft | 50.00 |
| Patio And Porch Features | Deck |
Amenities
- Foreclosure
- Views
- Short Sale
- New Construction
- Adult 55+
- Lease To Own
- No Strata Fees
- Furnished
- Primary On Main
- Air Conditioning
- Seller Finance
- Green
- Fixer Upper
- Horse
- Golf
- Fireplace
- Deck
- Garage
- Basement
- Pool
Property vs Single Family Average in T1J 1X9
Price
Year Built
Visits
In The Neighbourhood
Viewed
Lethbridge
$ 429,900
- Type
- Single Family
- Size
- 929 SqFt
- Rooms
- 4 Beds + 2 Baths
Grassroots Realty Group
Golf Course
Camrose
$ 375,000
- Type
- Single Family
- Size
- 1,276 SqFt
- Rooms
- 3 Beds + 3 Baths
 Listed by: RE/MAX Real Estate (Edmonton) Ltd.
Lethbridge
$ 589,000
- Type
- Single Family
- Size
- 1,706 SqFt
- Rooms
- 4 Beds + 3.5 Baths
SUTTON GROUP - LETHBRIDGE
Lethbridge
$ 469,000
- Type
- Single Family
- Size
- 940 SqFt
- Rooms
- 3 Beds + 2 Baths
RE/MAX REAL ESTATE - LETHBRIDGE
Camrose
$ 699,900
- Type
- Single Family
- Size
- 2,760 SqFt
- Rooms
- 4 Beds + 4 Baths
Listed by: Central Agencies Realty Inc.
Eco Friendly
Camrose
$ 619,900
- Type
- Single Family
- Size
- 1,376 SqFt
- Rooms
- 5 Beds + 3 Baths
Listed by: Central Agencies Realty Inc.
Camrose
$ 499,900
- Type
- Single Family
- Size
- 1,502 SqFt
- Rooms
- 4 Beds + 3 Baths
Listed by: Central Agencies Realty Inc.
Views
Camrose
$ 599,900
- Type
- Single Family
- Size
- 1,583 SqFt
- Rooms
- 4 Beds + 4.5 Baths
Listed by: Central Agencies Realty Inc.
 Copyright 2026 by the REALTORS® Association of Edmonton. All rights reserved.
Data is deemed reliable but is not guaranteed accurate by the REALTORS® Association of Edmonton.
The trademarks REALTOR®, REALTORS® and the REALTOR® logo are controlled by The Canadian Real Estate Association (CREA) and identify real estate professionals who are members of CREA. The trademarks MLS®, Multiple Listing Service® and the associated logos are owned by CREA and identify the quality of services provided by real estate professionals who are members of CREA. Used under license.
Information last updated on September 12, 2026 11:17 AM UTC
Copyright 2026 by the REALTORS® Association of Edmonton. All rights reserved.
Data is deemed reliable but is not guaranteed accurate by the REALTORS® Association of Edmonton.
The trademarks REALTOR®, REALTORS® and the REALTOR® logo are controlled by The Canadian Real Estate Association (CREA) and identify real estate professionals who are members of CREA. The trademarks MLS®, Multiple Listing Service® and the associated logos are owned by CREA and identify the quality of services provided by real estate professionals who are members of CREA. Used under license.
Information last updated on September 12, 2026 11:17 AM UTC
 Data is supplied by Pillar 9™ MLS® System. Pillar 9™ is the owner of the copyright in its MLS® System. Data is deemed reliable but is not guaranteed accurate by Pillar 9™. The trademarks MLS®, Multiple Listing Service® and the associated logos are owned by The Canadian Real Estate Association (CREA) and identify the quality of services provided by real estate professionals who are members of CREA. Used under license.
 Data is supplied by Pillar 9™ MLS® System. Pillar 9™ is the owner of the copyright in its MLS® System. Data is deemed reliable but is not guaranteed accurate by Pillar 9™. The trademarks MLS®, Multiple Listing Service® and the associated logos are owned by The Canadian Real Estate Association (CREA) and identify the quality of services provided by real estate professionals who are members of CREA. Used under license.
 All information deemed reliable but not guaranteed. All properties are subject to prior sale, change or withdrawal. Neither listing broker(s) or information provider(s) shall be responsible for any typographical errors, misinformation, misprints and shall be held totally harmless. Listing(s) information is provided for consumer's personal, non-commercial use and may not be used for any purpose other than to identify prospective properties consumers may be interested in purchasing. The data relating