
Open House Sun, Sep 20th 01:00 PM - 03:00 PM - Eco Friendly
Address
9 Amblefield Passage Nw, Calgary, AB
Price
$ 639,000
Property Attributes
- ID#A2345383
- TypeSingle Family
- Listing Status Active
- CityCalgary
- AreaCAL Zone N
- NeighbourhoodMoraine
- Postal CodeT3P 2C2
- Style2 Storey
- Year Built2024
- Price$ 639,000
- Bedrooms3
- Full Bathrooms2
- Half Bathrooms1
- Sqr Footage1568
- Lot Size0.05831 Acres
Data Source:
Pillar 9 Technologies
Property Description
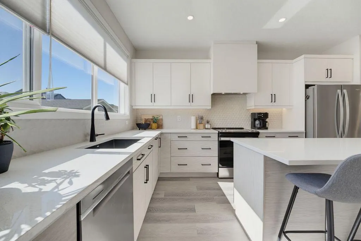
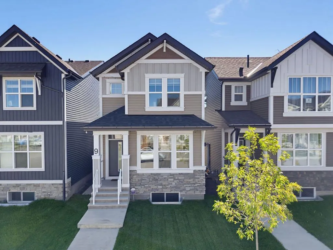
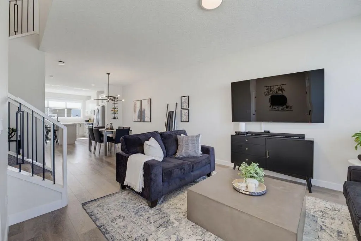
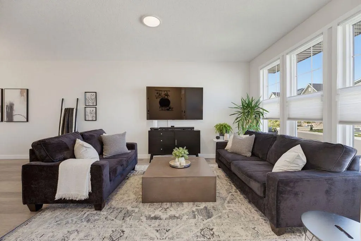
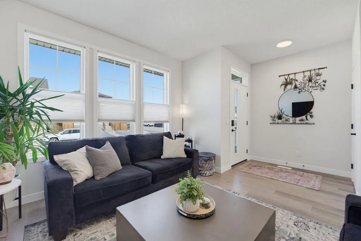
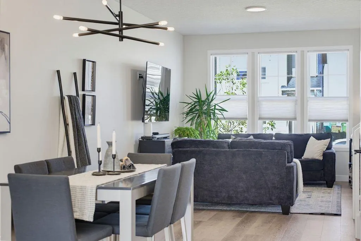
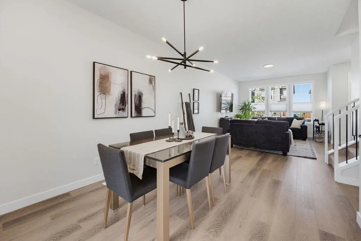
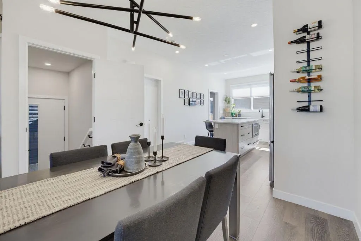
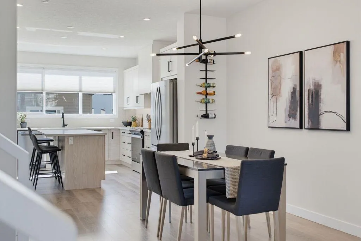
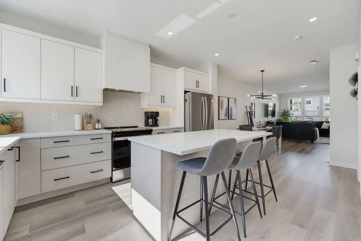
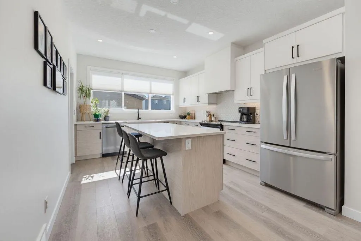
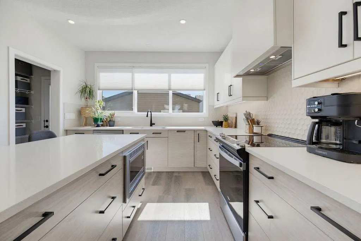
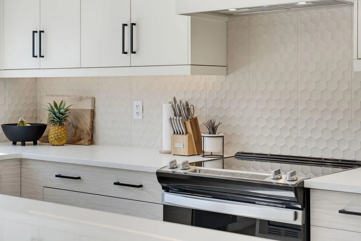
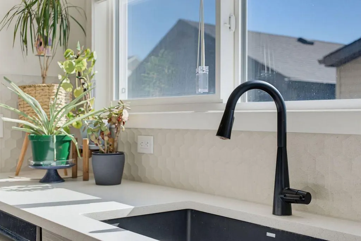
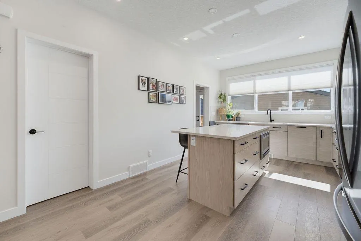
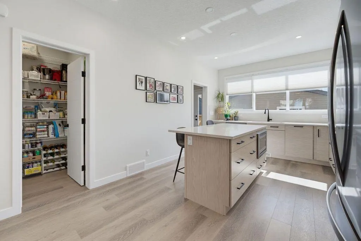
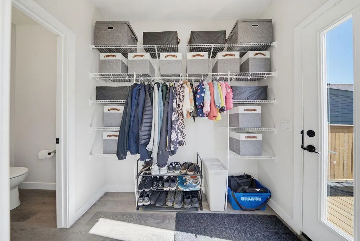
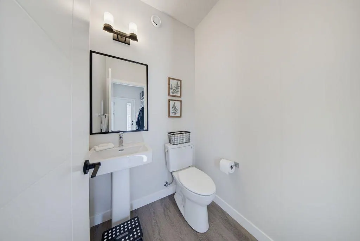
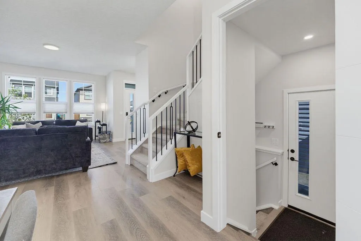
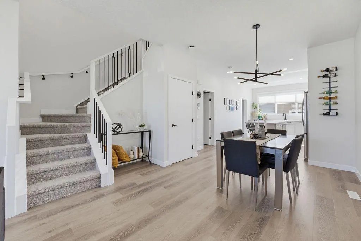
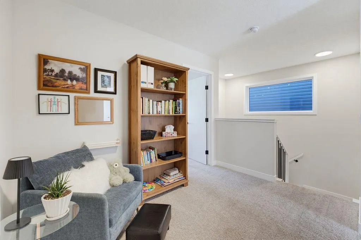
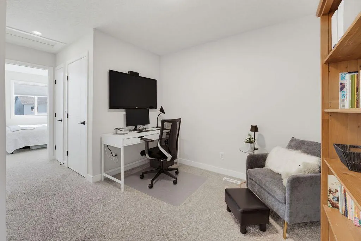
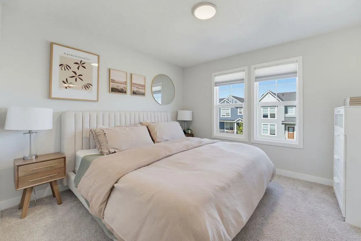
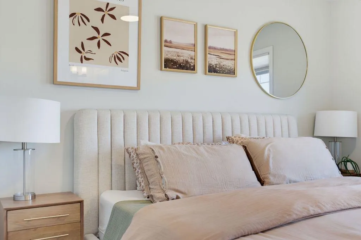
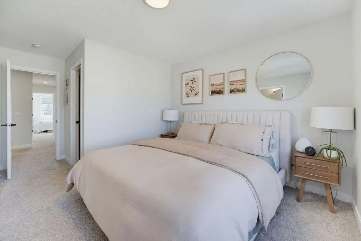
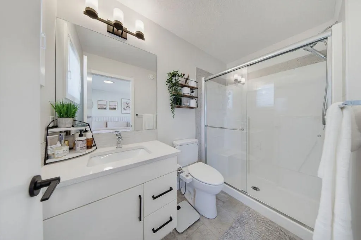
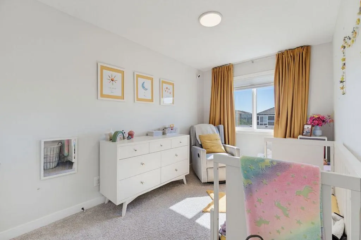
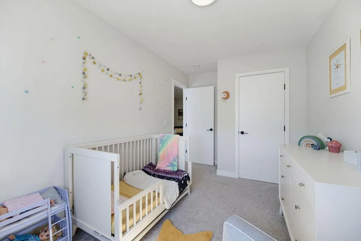
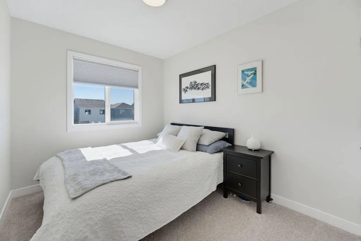
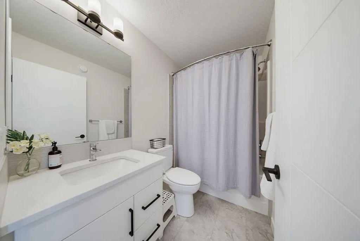
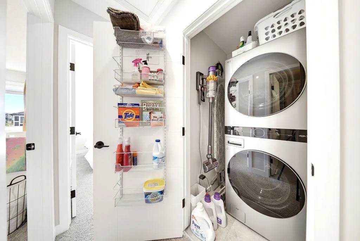
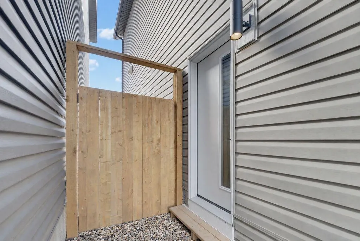
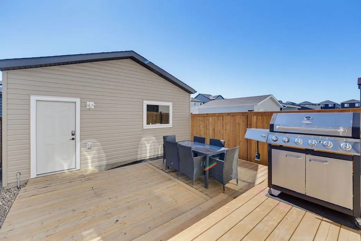
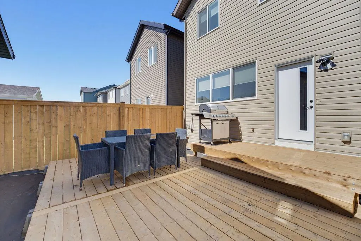
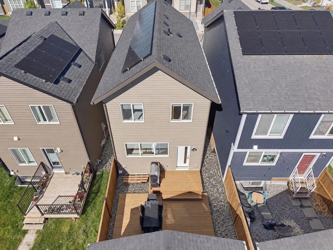
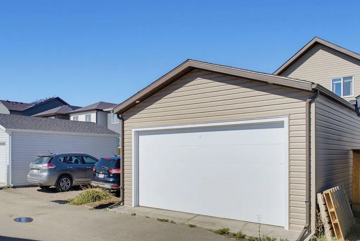
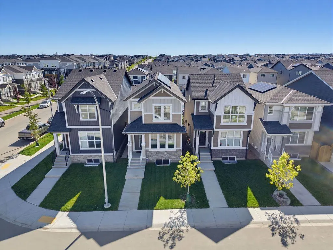
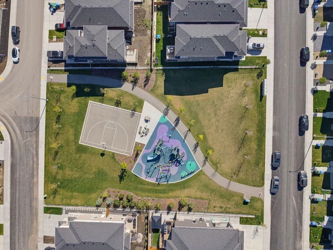
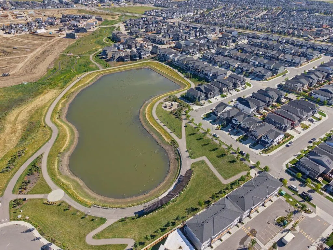
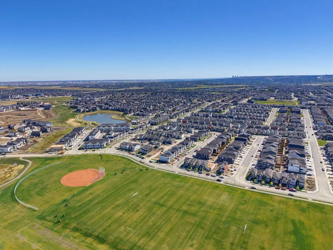
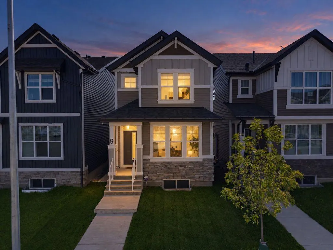
Welcome to this beautifully upgraded Jayman BUILT “Logan” model, where soft colours, natural light and a thoughtful floor plan create a calm, welcoming place to call home. Lovely curb appeal sets the tone, while triple-pane windows keep the interior bright, comfortable and quiet. Step inside to a spacious living room that flows naturally into a generous dining area with plenty of room for big dinners and memorable gatherings. At the heart of the home is the light and airy chef’s kitchen, featuring an oversized island, stone countertops, a Blanco black granite sink, gorgeous upgraded backsplash, abundant cabinetry and a large pantry. Oversized windows overlook the deck, making it easy to stay connected to everything happening outside. Just beyond the kitchen, a practical mudroom offers tons of storage and direct access to the backyard, with a convenient half bathroom nearby. Upstairs, the bonus room provides a comfortable spot for movie nights, a play area or a quiet home office. The primary bedroom has room for a king-size bed, along with a walk-in closet and three-piece ensuite featuring a large shower. Two additional bedrooms are tucked at the back of the home, and the four-piece bathroom is finished with a lovely tiled surround. The lower level offers even more possibility. With tall ceilings, large windows, a separate side entrance with a finished landing and upgraded exterior door, plus hookups already in place for a potential future suite (subject to approval and permitting by the city/municipality), the space is ready to grow with you and bring your ideas to life. Summer days will be well spent in the fully fenced, south-facing backyard. The impressive tiered deck offers tons of space for barbecues, outdoor dinners and entertaining, complete with a gas line for the BBQ. A double detached garage is already in place. Designed with comfort and efficiency in mind, this Smart Built home includes 10 solar panels to help keep utility costs down, a tankless water heater and an active heat-recovery system. Ambleton completes the package with natural surroundings, playgrounds, gathering spaces and a network of pathways, including off-street routes protected from traffic. Shopping and schools are nearby in Evanston, with future commercial spaces, a high school and additional activity areas planned within the community. Backed by Alberta New Home Warranty, you'll have peace of mind for years to come.
* Sold date and price as reported on the RAE's MLS® System.
| Price History | |
|---|---|
| 9/17/2026 | Listed $639,000 |
General Features
| Heating | Forced Air,Natural Gas,Solar |
|---|---|
| Cooling | None |
| Roof | Asphalt Shingle,See Remarks |
| Appliances | Dishwasher,Dryer,Electric Stove,Garage Control(s),Microwave,None,Range Hood,Tankless Water Heater,Washer,Window Coverings |
| Zoning | R-G |
| Number of Garage Spaces | 2 |
| Restrictions | None Known |
| Year Built | 2024 |
| Architectural Style | 2 Storey |
| Community Features | Playground,Schools Nearby,Shopping Nearby,Walking/Bike Paths |
| Builder | Jayman Homes |
| Levels | Two |
| Property Subtype | Detached |
| Transaction Type | For Sale |
| HOA Fee 2 | 250.00 |
| County | Calgary |
| Property Type | Residential |
| Subdivision Name | Moraine |
| Parking Total | 2 |
| Construction Materials | Vinyl Siding |
| District | CAL Zone N |
| Full Baths | 2 |
| Status | Active |
| City | Calgary |
| Basement Development | Unfinished |
| Association Amenities | Other,Playground |
| Structure Type | House |
| Standard Status | Active |
| Condo Type | Not a Condo |
| Association Fee 2 Frequency | Annually |
| Association 2 YN | Yes |
| Suite | No |
Interior Features
| Interior Features | Kitchen Island,No Smoking Home,Pantry,See Remarks,Smart Home,Stone Counters,Vinyl Windows |
|---|---|
| Basement | Full |
| Flooring | Carpet,Vinyl Plank |
| Basement Features | Separate/Exterior Entry |
| Half Baths | 1 |
| Bedrooms Above Grade | 3 |
| Rooms Above Grade | 6 |
| Ensuite | Yes |
| Total Bedrooms | 3 |
| Below Grade Finished Area Unit Type | SquareFeet |
| Total Baths | 3 |
| Laundry Features | Upper Level |
| Main Level Areas | SquareFeet |
Exterior Features
| Exterior Features | Private Yard |
|---|---|
| Lot Features | Back Lane,Front Yard,Zero Lot Line |
| Fencing | Fenced |
| Inclusions | N/A |
| Parking Features | Double Garage Detached |
| Frontage Length | 7.10M 23`3 |
| Foundation | Poured Concrete |
| Lot Size Acres | 0.06 |
| Garage Y/N | Yes |
| Lot Size Square Feet | 2540 |
| Frontage Ft | 23.29 |
| Patio And Porch Features | Deck |
Amenities
- Foreclosure
- Views
- Short Sale
- New Construction
- Adult 55+
- Lease To Own
- No Strata Fees
- Furnished
- Primary On Main
- Air Conditioning
- Seller Finance
- Green
- Fixer Upper
- Horse
- Golf
- Fireplace
- Deck
- Garage
- Basement
- Pool
Property vs Single Family Average in T3P 2C2
Price
Year Built
In The Neighbourhood
Just Listed
Calgary
$ 859,500
- Type
- Single Family
- Size
- 2,336 SqFt
- Rooms
- 6 Beds + 4 Baths
URBAN-REALTY.ca
Eco Friendly
Calgary
$ 588,900
- Type
- Single Family
- Size
- 1,466 SqFt
- Rooms
- 3 Beds + 2.5 Baths
Jayman Realty Inc.
Eco Friendly
Calgary
$ 575,850
- Type
- Single Family
- Size
- 1,466 SqFt
- Rooms
- 3 Beds + 2.5 Baths
Jayman Realty Inc.
Eco Friendly
Calgary
$ 839,958
- Type
- Single Family
- Size
- 2,433 SqFt
- Rooms
- 5 Beds + 3 Baths
 Listed by: Bode Platform Inc.
Eco Friendly
Calgary
$ 839,900
- Type
- Single Family
- Size
- 2,446 SqFt
- Rooms
- 4 Beds + 2.5 Baths
CIR Realty
Views
Calgary
$ 664,900
- Type
- Single Family
- Size
- 1,568 SqFt
- Rooms
- 3 Beds + 2.5 Baths
Jayman Realty Inc.
 Copyright 2026 by the REALTORS® Association of Edmonton. All rights reserved.
Data is deemed reliable but is not guaranteed accurate by the REALTORS® Association of Edmonton.
The trademarks REALTOR®, REALTORS® and the REALTOR® logo are controlled by The Canadian Real Estate Association (CREA) and identify real estate professionals who are members of CREA. The trademarks MLS®, Multiple Listing Service® and the associated logos are owned by CREA and identify the quality of services provided by real estate professionals who are members of CREA. Used under license.
Information last updated on September 17, 2026 12:00 PM UTC
Copyright 2026 by the REALTORS® Association of Edmonton. All rights reserved.
Data is deemed reliable but is not guaranteed accurate by the REALTORS® Association of Edmonton.
The trademarks REALTOR®, REALTORS® and the REALTOR® logo are controlled by The Canadian Real Estate Association (CREA) and identify real estate professionals who are members of CREA. The trademarks MLS®, Multiple Listing Service® and the associated logos are owned by CREA and identify the quality of services provided by real estate professionals who are members of CREA. Used under license.
Information last updated on September 17, 2026 12:00 PM UTC
 Data is supplied by Pillar 9™ MLS® System. Pillar 9™ is the owner of the copyright in its MLS® System. Data is deemed reliable but is not guaranteed accurate by Pillar 9™. The trademarks MLS®, Multiple Listing Service® and the associated logos are owned by The Canadian Real Estate Association (CREA) and identify the quality of services provided by real estate professionals who are members of CREA. Used under license.
 Data is supplied by Pillar 9™ MLS® System. Pillar 9™ is the owner of the copyright in its MLS® System. Data is deemed reliable but is not guaranteed accurate by Pillar 9™. The trademarks MLS®, Multiple Listing Service® and the associated logos are owned by The Canadian Real Estate Association (CREA) and identify the quality of services provided by real estate professionals who are members of CREA. Used under license.
 All information deemed reliable but not guaranteed. All properties are subject to prior sale, change or withdrawal. Neither listing broker(s) or information provider(s) shall be responsible for any typographical errors, misinformation, misprints and shall be held totally harmless. Listing(s) information is provided for consumer's personal, non-commercial use and may not be used for any purpose other than to identify prospective properties consumers may be interested in purchasing. The data relating