
Price Reduction - Water Views - Golf Course
Address
3720 58 Avenue Sw, Calgary, AB
Price
$ 999,888
Property Attributes
- ID#A2327611
- TypeSingle Family
- Listing Status Pending
- CityCalgary
- AreaCAL Zone W
- NeighbourhoodLakeview
- Postal CodeT3E 5H6
- StyleBungalow
- Year Built1966
- Price$ 999,888
- Bedrooms5
- Full Bathrooms3
- Half Bathrooms0
- Sqr Footage1214
- Lot Size0.130716 Acres
Data Source:
Pillar 9 Technologies
Property Description
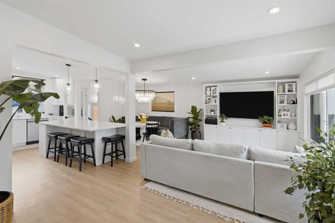
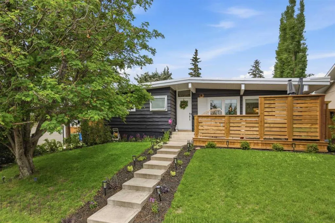
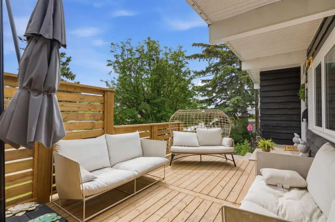
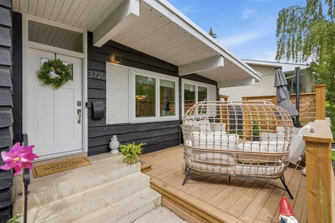
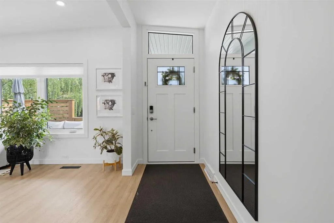
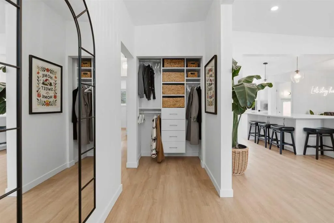
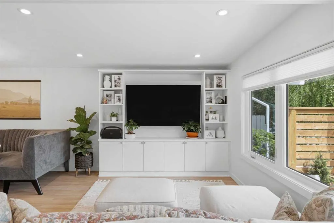
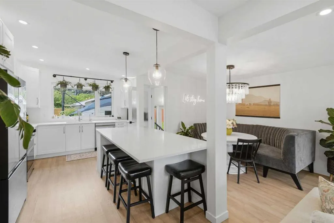
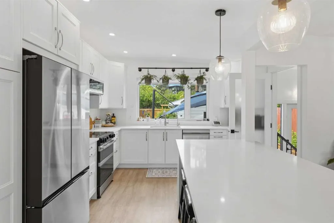
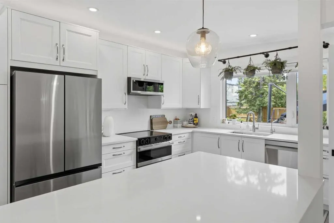
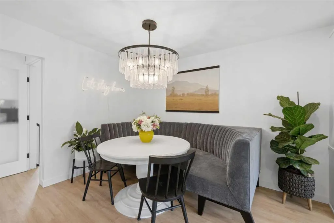
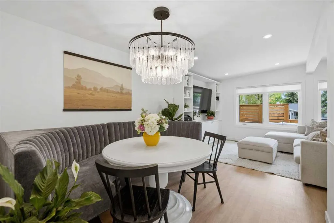
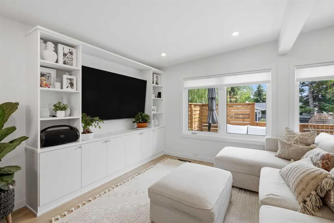
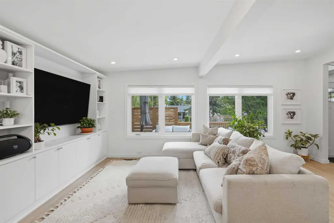
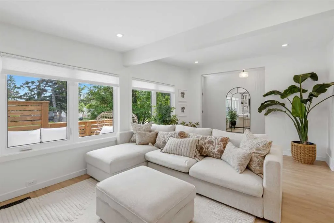
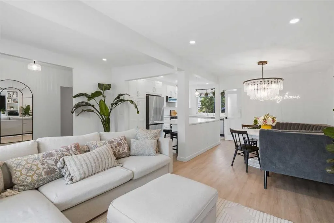
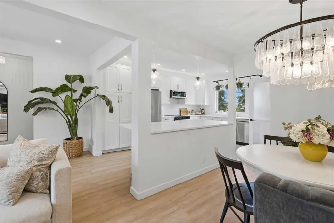
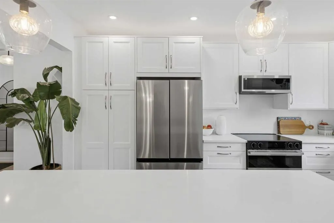
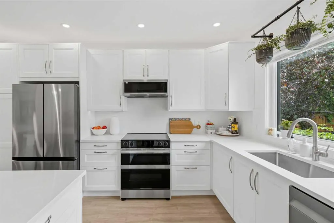
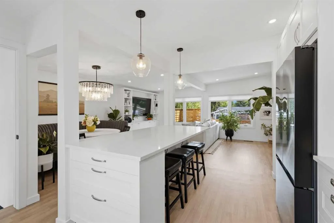
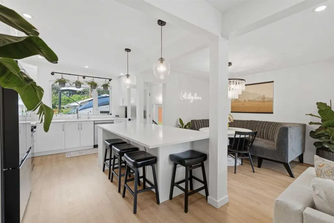
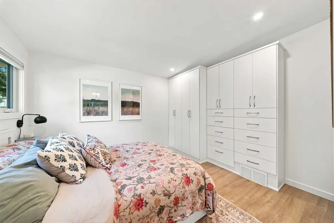
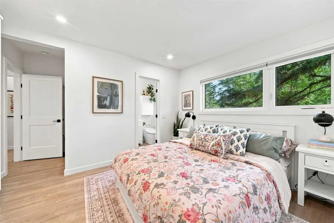
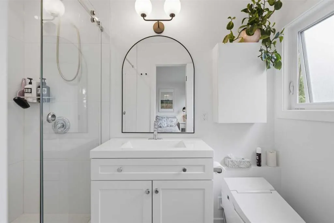
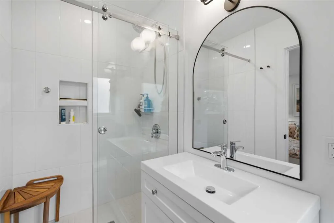
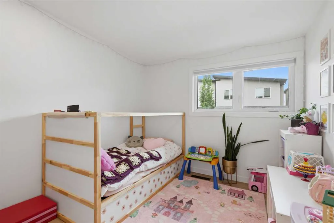
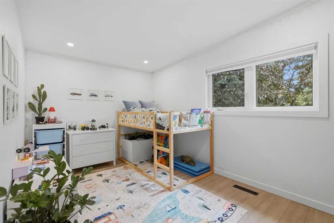
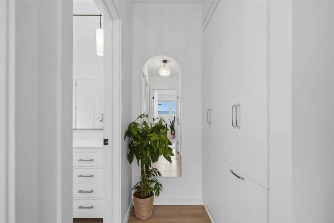
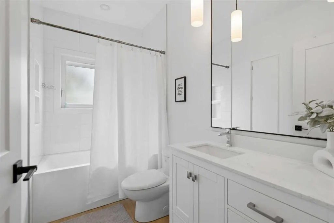
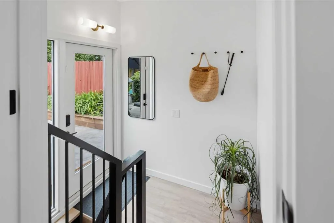
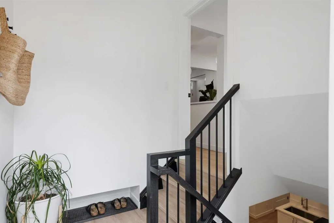
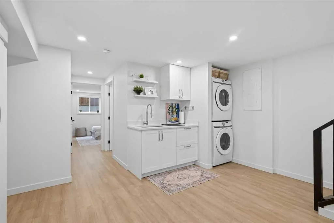
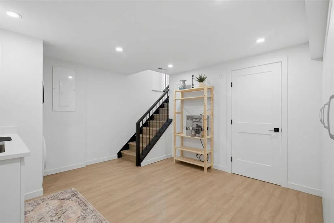
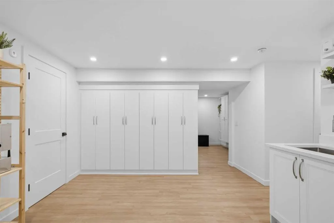
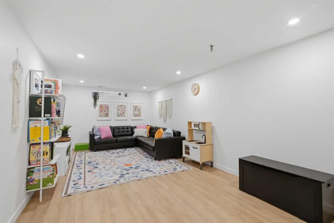
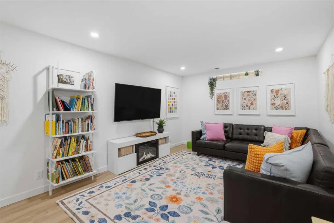
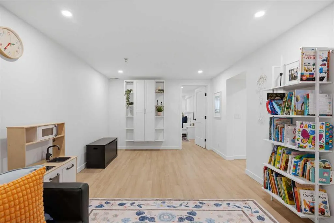
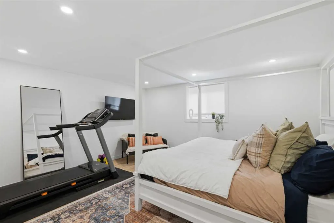
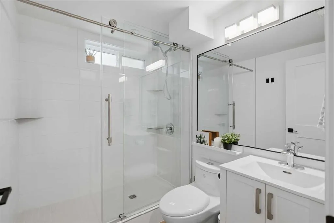
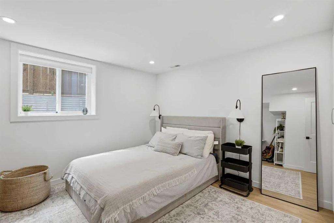
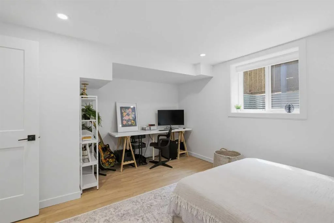
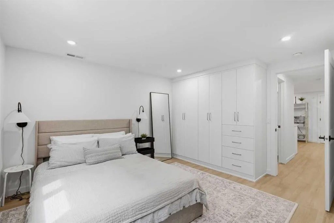
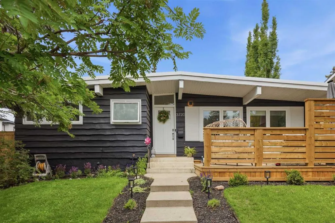
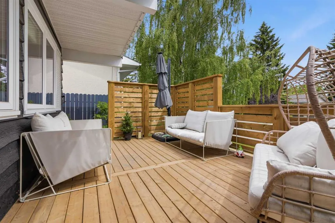
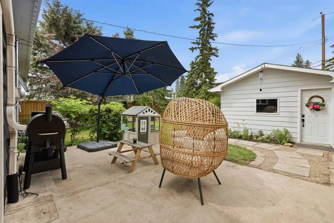
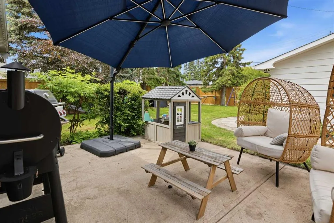
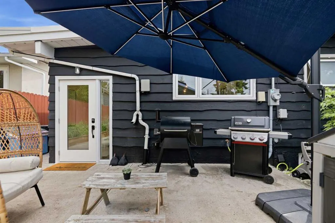
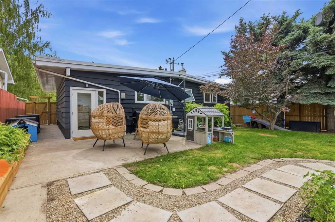
***OPEN HOUSE Sunday Aug 30, 2026 from 1PM-4PM*** Nestled in the heart of Lakeview, this exquisitely FULLY TRANSFORMED RENOVATION offers over 2,200 sq. ft. of beautifully developed living space in one of Calgary’s most coveted communities, steps from schools, (Mount Royal University, Jennie Elliott Elementary, Bishop Pinkham JH, and Connect Charter. Enjoy boutique shopping and IGA for groceries, and the endless recreation of North Glenmore Park. Reimagined in 2025 with a commitment to quality and longevity, the home features new Triple-Pane windows, an upgraded Electrical Panel, Hot Water Tank, Furnace, and Central A/C, ensuring modern comfort and efficiency. Inside, every detail has been elevated—from the seamless luxury vinyl plank flooring to the new interior and exterior doors, custom "California Closets", and extensive built-ins that enhance both style and function. At the center of the home, a brand-new designer kitchen showcases high-end finishes, premium appliances, and custom cabinetry offering exceptional storage, creating a showpiece for both everyday living and entertaining. With 5 spacious bedrooms and 3 full bathrooms, including a newly added primary ensuite, the home delivers flexibility for families and guests alike. A dedicated laundry space with a convenient sink adds everyday practicality. Outdoor living offers two exceptional spaces: a landscaped rear yard with a poured private patio, mature trees, and ample room for children to play enclosed with a newly built fence, and a newly built front deck framed by elegant Gemstone lighting, creating refined curb appeal and a warm evening ambiance. This is turnkey luxury living—fully modernized, thoughtfully designed, and perfectly positioned in Lakeview.
* Sold date and price as reported on the RAE's MLS® System.
| Price History | |
|---|---|
| 7/16/2026 | Listed $1,350,000 |
| 7/24/2026 | 4$1,299,990 |
| 8/4/2026 | 4$1,250,000 |
| 8/14/2026 | 5$1,199,999 |
| 8/20/2026 | 3$1,175,000 |
| 8/27/2026 | 3$1,148,888 |
| 9/4/2026 | 13$999,888 |
General Features
| Sewer | Public Sewer |
|---|---|
| Heating | Forced Air,Natural Gas |
| Cooling | Central Air |
| Utilities | Cable Available,Electricity Connected,Natural Gas Connected,Garbage Collection,Phone Available,Sewer Connected,Water Connected |
| Roof | Rolled/Hot Mop |
| Appliances | Central Air Conditioner,Dishwasher,Dryer,Electric Stove,Garage Control(s),Microwave Hood Fan,Refrigerator,Washer,Window Coverings |
| Zoning | R-CG |
| Number of Garage Spaces | 1 |
| Restrictions | None Known |
| Year Built | 1966 |
| Electric | 100 Amp Service |
| Architectural Style | Bungalow |
| Community Features | Fishing,Golf,Lake,Park,Playground,Schools Nearby,Shopping Nearby,Sidewalks,Street Lights,Tennis Court(s),Walking/Bike Paths |
| Levels | One |
| Property Subtype | Detached |
| Transaction Type | For Sale |
| County | Calgary |
| Property Type | Residential |
| Subdivision Name | Lakeview |
| Parking Total | 3 |
| Construction Materials | Cedar,Wood Frame |
| District | CAL Zone W |
| Full Baths | 3 |
| Status | Pending |
| City | Calgary |
| Basement Development | Finished |
| Virtual Tour URL Unbranded | https://youriguide.com/3720_58_ave_sw_calgary_ab/doc/floorplan_metric.pdf |
| Structure Type | House |
| Virtual Tour URL Branded | https://youriguide.com/3720_58_ave_sw_calgary_ab/ |
| Standard Status | Pending |
| Condo Type | Not a Condo |
| Suite | No |
Interior Features
| Interior Features | Breakfast Bar,Built-in Features,Closet Organizers,Kitchen Island,Open Floorplan,Quartz Counters,Recessed Lighting |
|---|---|
| Basement | Full |
| Flooring | Vinyl Plank |
| Floor Location | Ground |
| Basement Features | None |
| Bedrooms Above Grade | 3 |
| Rooms Above Grade | 7 |
| Ensuite | Yes |
| Total Bedrooms | 5 |
| Below Grade Finished Area | 1113.23 |
| Below Grade Finished Area Unit Type | SquareFeet |
| Total Baths | 3 |
| Laundry Features | In Basement,Sink |
| Main Level Finished Area | 1214.68 |
| Main Level Finished Area Metres | 112.85 |
| Main Level Finished Area SF | 1214.68 |
| Main Level Finished Area Srch Sq | 1214.68 |
| Main Level Areas | SquareFeet |
Exterior Features
| Exterior Features | Private Entrance,Private Yard |
|---|---|
| Lot Features | Back Lane,Back Yard,City Lot,Corner Lot,Landscaped,Many Trees,Rectangular Lot |
| Fencing | Fenced |
| Inclusions | Light Fixtures |
| Water Source | Public |
| Parking Features | Single Garage Detached |
| Frontage Length | 15.61M 51`3 |
| Foundation | Poured Concrete |
| Lot Size Acres | 0.13 |
| Garage Y/N | Yes |
| Lot Size Square Feet | 5694 |
| Frontage Ft | 51.22 |
| Patio And Porch Features | Deck,Front Porch,Patio |
Amenities
- Foreclosure
- Views
- Short Sale
- New Construction
- Adult 55+
- Lease To Own
- No Strata Fees
- Furnished
- Primary On Main
- Air Conditioning
- Seller Finance
- Green
- Fixer Upper
- Horse
- Golf
- Fireplace
- Deck
- Garage
- Basement
- Pool
Property vs Single Family Average in T3E 5H6
Year Built
In The Neighbourhood
Just Listed
Calgary
$ 3,450,000
- Type
- Single Family
- Size
- 3,558 SqFt
- Rooms
- 5 Beds + 4.5 Baths
RE/MAX Realty Professionals
Water Views
Calgary
$ 945,000
- Type
- Single Family
- Size
- 1,081 SqFt
- Rooms
- 5 Beds + 2 Baths
RE/MAX Complete Realty
Water Views
Calgary
$ 799,880
- Type
- Single Family
- Size
- 1,066 SqFt
- Rooms
- 4 Beds + 2.5 Baths
RE/MAX Complete Realty
Water Views
Calgary
$ 2,950,000
- Type
- Single Family
- Size
- 3,036 SqFt
- Rooms
- 5 Beds + 3 Baths
First Place Realty
Golf Course
Lethbridge
$ 469,900
- Type
- Single Family
- Size
- 1,162 SqFt
- Rooms
- 4 Beds + 2.5 Baths
RE/MAX REAL ESTATE - LETHBRIDGE
Water Views
Calgary
$ 724,900
- Type
- Single Family
- Size
- 1,105 SqFt
- Rooms
- 4 Beds + 1 Baths
Apollo Realty Advisors
Calgary
$ 2,799,500
- Type
- Single Family
- Size
- 3,473 SqFt
- Rooms
- 6 Beds + 4.5 Baths
Century 21 Bravo Realty
Open House
Lethbridge
$ 499,900
- Type
- Single Family
- Size
- 1,042 SqFt
- Rooms
- 6 Beds + 2 Baths
Lethbridge Real Estate.com
Water Views
Calgary
$ 2,849,900
- Type
- Single Family
- Size
- 3,719 SqFt
- Rooms
- 5 Beds + 5 Baths
Century 21 Bravo Realty
Lethbridge
$ 569,000
- Type
- Single Family
- Size
- 1,749 SqFt
- Rooms
- 5 Beds + 3 Baths
RE/MAX REAL ESTATE - LETHBRIDGE
Water Views
Calgary
$ 1,790,000
- Type
- Single Family
- Size
- 2,425 SqFt
- Rooms
- 4 Beds + 4.5 Baths
Comox Realty
Water Views
Calgary
$ 1,850,000
- Type
- Single Family
- Size
- 2,508 SqFt
- Rooms
- 4 Beds + 4.5 Baths
Comox Realty
Water Views
Calgary
$ 2,490,000
- Type
- Single Family
- Size
- 3,078 SqFt
- Rooms
- 5 Beds + 4.5 Baths
Honestdoor Inc.
 Copyright 2026 by the REALTORS® Association of Edmonton. All rights reserved.
Data is deemed reliable but is not guaranteed accurate by the REALTORS® Association of Edmonton.
The trademarks REALTOR®, REALTORS® and the REALTOR® logo are controlled by The Canadian Real Estate Association (CREA) and identify real estate professionals who are members of CREA. The trademarks MLS®, Multiple Listing Service® and the associated logos are owned by CREA and identify the quality of services provided by real estate professionals who are members of CREA. Used under license.
Information last updated on September 14, 2026 10:58 AM UTC
Copyright 2026 by the REALTORS® Association of Edmonton. All rights reserved.
Data is deemed reliable but is not guaranteed accurate by the REALTORS® Association of Edmonton.
The trademarks REALTOR®, REALTORS® and the REALTOR® logo are controlled by The Canadian Real Estate Association (CREA) and identify real estate professionals who are members of CREA. The trademarks MLS®, Multiple Listing Service® and the associated logos are owned by CREA and identify the quality of services provided by real estate professionals who are members of CREA. Used under license.
Information last updated on September 14, 2026 10:58 AM UTC
 Data is supplied by Pillar 9™ MLS® System. Pillar 9™ is the owner of the copyright in its MLS® System. Data is deemed reliable but is not guaranteed accurate by Pillar 9™. The trademarks MLS®, Multiple Listing Service® and the associated logos are owned by The Canadian Real Estate Association (CREA) and identify the quality of services provided by real estate professionals who are members of CREA. Used under license.
 Data is supplied by Pillar 9™ MLS® System. Pillar 9™ is the owner of the copyright in its MLS® System. Data is deemed reliable but is not guaranteed accurate by Pillar 9™. The trademarks MLS®, Multiple Listing Service® and the associated logos are owned by The Canadian Real Estate Association (CREA) and identify the quality of services provided by real estate professionals who are members of CREA. Used under license.
Last Update: September 14, 2026 10:12 AM U
Data is supplied by Pillar 9™ MLS® System. Pillar 9™ is the owner of the copyright in its MLS® System. Data is deemed reliable but is not guaranteed accurate by Pillar 9™. The trademarks MLS®, Multiple Listing Service® and the associated logos are owned by The Canadian Real Estate Association (CREA) and identify the quality of services provided by real estate professionals who are members of CREA. Used under license.
Last Update: September 14, 2026 10:12 AM U
 Data is supplied by Pillar 9™ MLS® System. Pillar 9™ is the owner of the copyright in its MLS® System. Data is deemed reliable but is not guaranteed accurate by Pillar 9™. The trademarks MLS®, Multiple Listing Service® and the associated logos are owned by The Canadian Real Estate Association (CREA) and identify the quality of services provided by real estate professionals who are members of CREA. Used under license.
 All information deemed reliable but not guaranteed. All properties are subject to prior sale, change or withdrawal. Neither listing broker(s) or information provider(s) shall be responsible for any typographical errors, misinformation, misprints and shall be held totally harmless. Listing(s) information is provided for consumer's personal, non-commercial use and may not be used for any purpose other than to identify prospective properties consumers may be interested in purchasing. The data relating